
Address
6251 Lacebark Court, Noblesville, IN
Price
$ 603,270
Property Attributes
- MLS#22134060
- TypeSingle Family
- Listing Status Active
- CountyHAMILTON
- CityNoblesville
- AreaNoblesville
- NeighborhoodTimbers
- Zip46062
- StyleTraditional
- Year Built2026
- Price$ 603,270
- Bedrooms5
- Full Bathrooms3
- Half Bathrooms1
- Sqr Footage3221
- Lot Size0.21 Acres
Data Source:
MIBOR Broker Listing Cooperative
Property Description
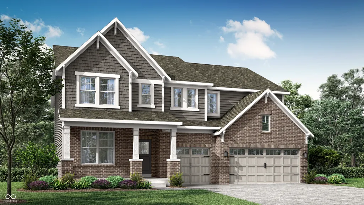
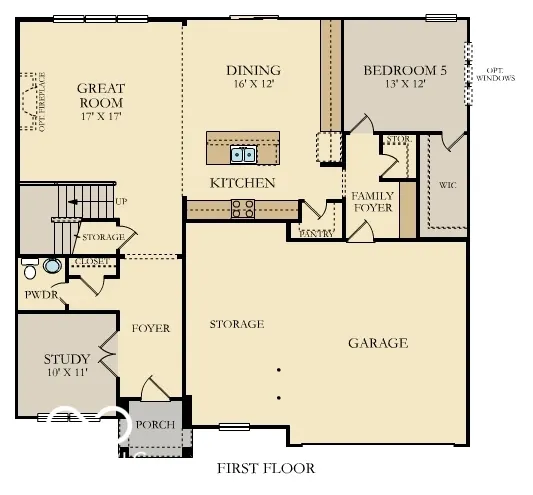
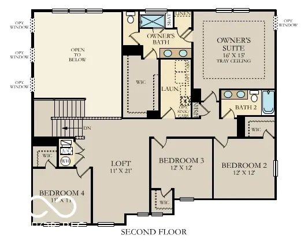
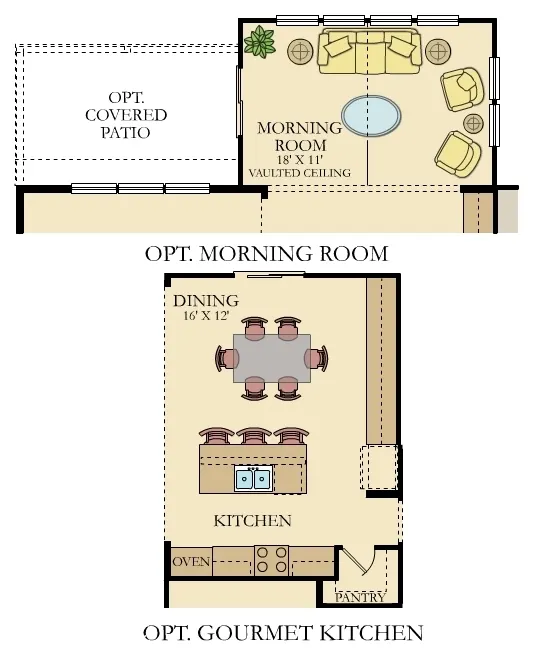
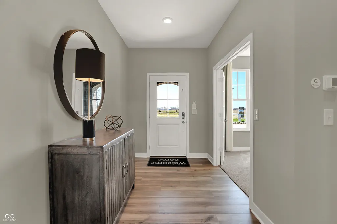
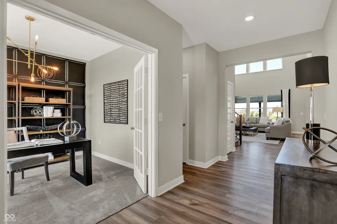
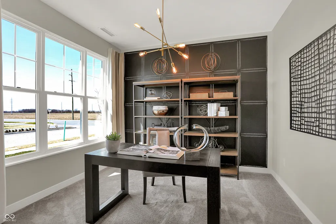
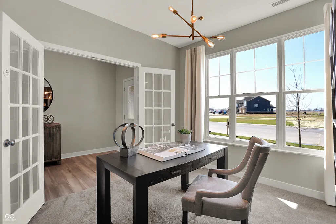
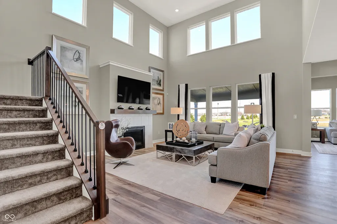
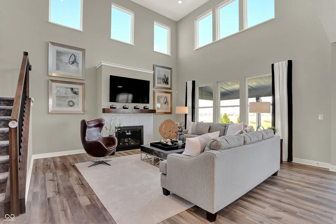
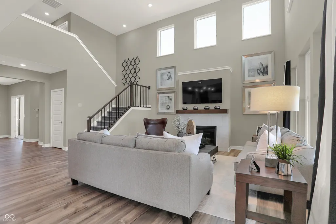
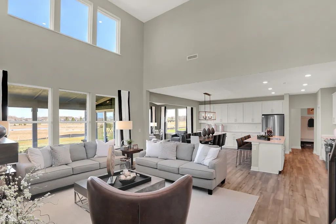
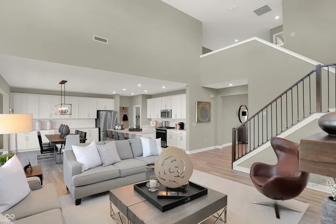
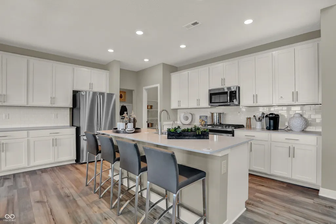
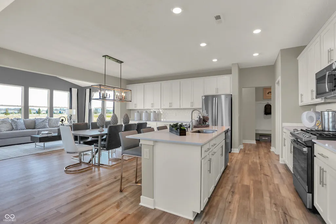
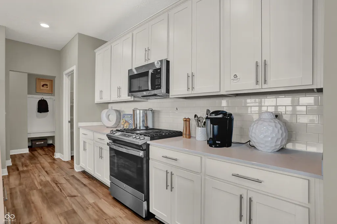
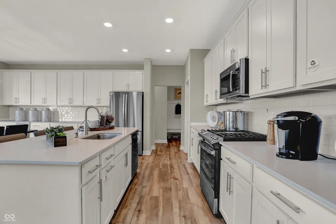
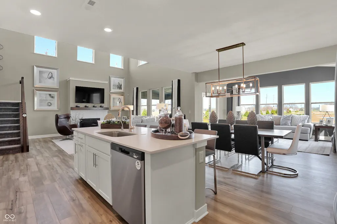
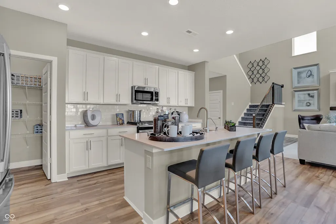
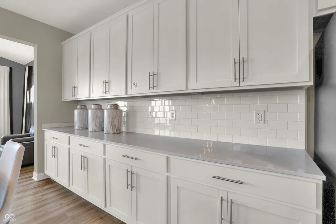
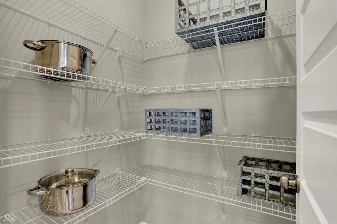
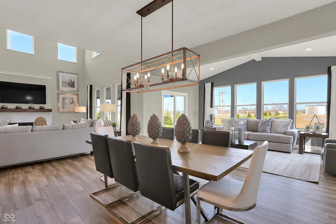
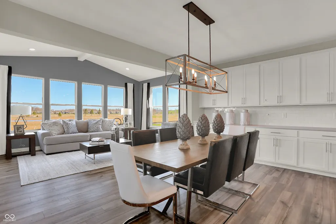
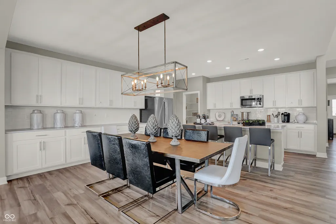
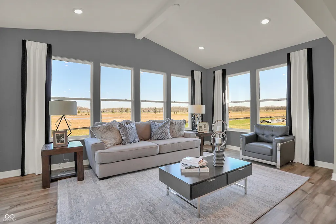
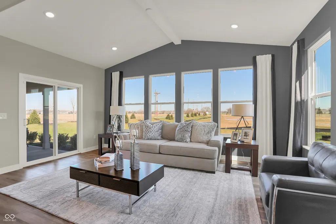
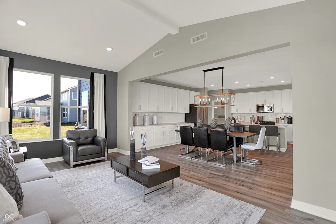
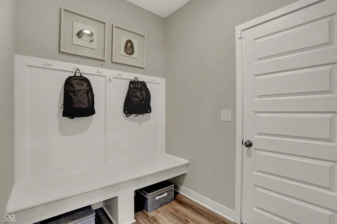
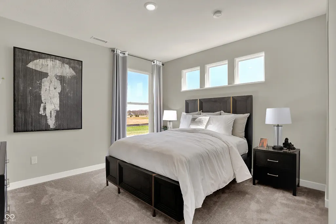
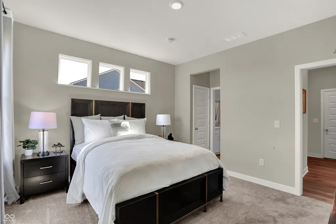
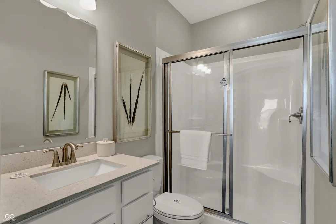
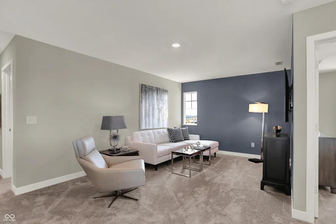
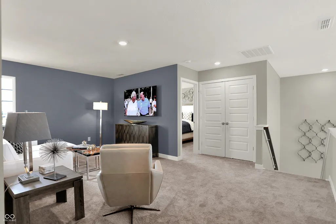
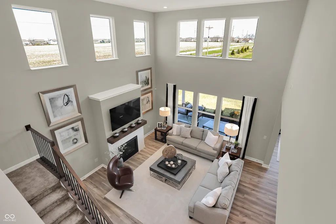
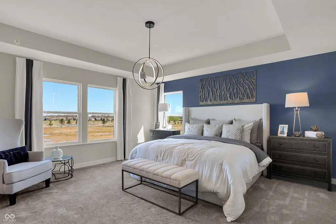
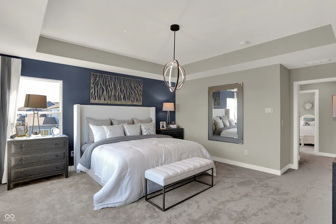
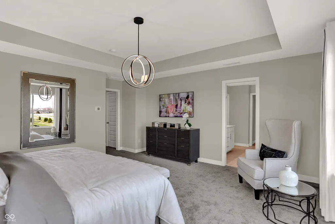
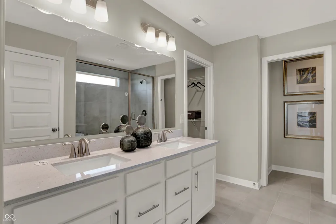
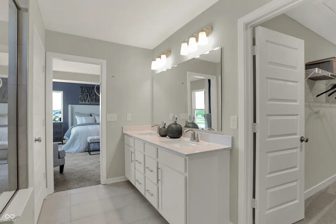
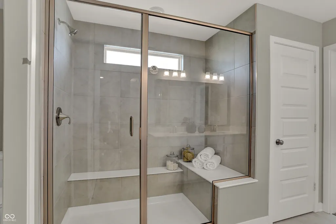
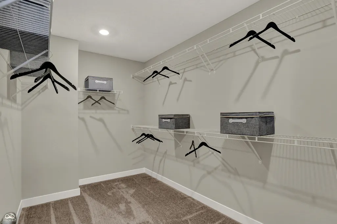
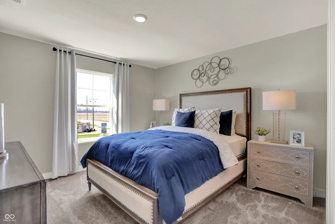
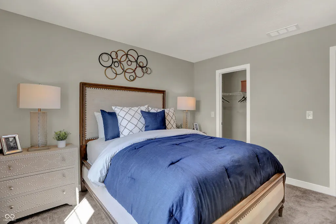
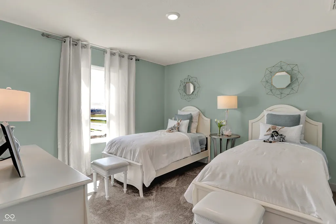
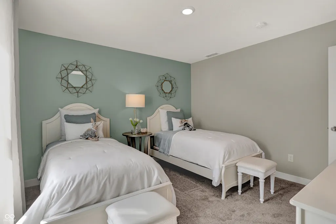
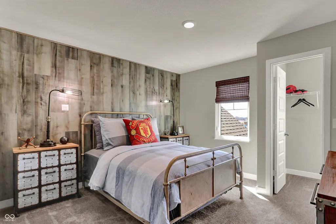
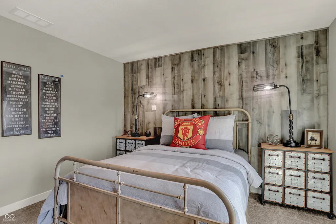
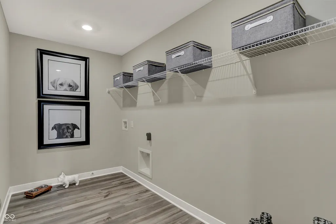
Welcome to the Fairmont, a thoughtfully designed home that blends spacious living, timeless style, and everyday functionality. With soaring ceilings, abundant natural light, and flexible living spaces, this floor plan is designed for both comfortable daily living and effortless entertaining. A welcoming front porch leads into a spacious foyer, where a private study offers the perfect setting for a home office, library, or creative space. The heart of the home is the dramatic two-story great room, highlighted by an elegant electric fireplace and expansive windows that fill the space with natural light. The gourmet kitchen features a large center island, walk-in pantry, abundant cabinetry, and seamless flow into the dining area and vaulted morning room. Just beyond, the covered patio extends the living space outdoors, creating an ideal setting for relaxing or entertaining. A main-level bedroom with a walk-in closet and adjacent full bath provides exceptional flexibility for guests, a home office, or other uses. A powder room, additional storage, and a three-car garage complete the first floor. Don't miss the light filled morning room! Upstairs, an open loft overlooks the great room below, offering versatile space for a media room, recreation area, or lounge. The spacious primary suite features a tray ceiling, dual walk-in closets, and a spa-inspired bath with dual vanities, a large tiled shower, and a private water closet. Three additional bedrooms, each with walk-in closets, share a well-appointed full bath, while the conveniently located laundry room enhances everyday convenience. Combining open-concept living, quality finishes, and thoughtfully designed spaces, the Fairmont offers exceptional comfort, flexibility, and style in a floor plan designed to meet a variety of needs. *Photos/Tour of model may show features not selected in home.
| Elementary School | Middle School | High School |
|---|---|---|
| Hinkle Creek Elementary School | Noblesville West Middle School | Noblesville High School |
| Price History | |
|---|---|
| 10/29/2026 | Listed $602,270 |
General Features
| Heating | Natural Gas,High Efficiency (90%+ AFUE ) |
|---|---|
| Cooling | Central Air |
| Possession | Closing |
| Appliances | Dishwasher,Electric Water Heater,Disposal,MicroHood,Gas Oven,Range Hood,Refrigerator,Water Purifier |
| HOA Fee | 720 |
| Garage Spaces | 3 |
| Association Fee Includes | Entrance Common,ParkPlayground |
| Patio/Porch Features | Covered,Patio |
| Architectural Style | Traditional |
| Construction Materials | Brick,Cement Siding |
| Year Built | 2026 |
| Township | Noblesville |
| Levels | Two |
| Property Subtype | Single Family Residence |
| Tax Year | 2025 |
| Assoc Fee Paid Per | Annually |
| County | Hamilton |
| New Construction | Yes |
| Property Type | Residential |
| Association Amenities | Playground,Pool |
| HOA | Yes |
| Subdivision Name | Timbers |
| Garage Y/N | Yes |
| Total Rooms | 11 |
| Full Baths | 3 |
| Status | Active |
| Directions | From US31,take exit 136 onto Sheridan Rd/38,turn east. The Timbers will be on the left past Little Chicago Road. |
| High School | Noblesville High School |
| City | Noblesville |
| High School District | Noblesville Schools |
| MLS Area | 2914 - Hamilton - Noblesville |
| Lot Size Square Feet | 9279 |
| Elementary School | Hinkle Creek Elementary School |
| Property Attached Y/N | No |
| Current Financing | Conventional,FHA,VA |
| Middle/Junior High School | Noblesville West Middle School |
| Builder Name | Lennar Homes |
| Standard Status | Active |
| Tax Lot | 257 |
| Virtual Tour | https://my.matterport.com/show/?m=vqAAoNe1YdV |
| Legal Description | TIMBERS |
Interior Features
| Interior Amenities | Attic Access,Walk-In Closet(s),Storage,Wood Work Painted,Kitchen Island,Pantry,Smart Thermostat |
|---|---|
| Total Fireplaces | 1 |
| Fireplace Features | Electric,Great Room |
| Basement (Y/N) | No |
| Half Baths | 1 |
| Total Bedrooms | 5 |
| Main Level Bedrooms | 1 |
| LivingAreaSource | Builder |
| Total Baths | 4 |
Exterior Features
| Exterior Amenities | Smart Lock(s) |
|---|---|
| Parking Features | Attached,Concrete,Garage Door Opener |
| Water Source | Public |
| Foundation Details | Slab |
| Building Area Total | 3221 |
| Lot Size Acres | 0.21 |
| Other Equipment | Smoke Alarm |
| Horse Amenities | None |
Amenities
- Foreclosure
- Views
- Short Sale
- New Construction
- Adult 55+
- Lease To Own
- No HOA Fees
- Furnished
- Primary On Main
- Air Conditioning
- Seller Finance
- Green
- Fixer Upper
- Horse
- Golf
- Fireplace
- Deck
- Garage
- Basement
- Pool
Property vs Single Family Average in 46062
Price
Year Built
Visits
In The Neighborhood
Open House
Noblesville
$ 525,000
- Type
- Single Family
Listed by Stephanie Evelo of Keller Williams Indy Metro NE
 MIBOR REALTOR® Association All information deemed reliable but not guaranteed. All properties are subject to prior sale, change or withdrawal. Neither listing broker(s) or information provider(s) shall be responsible for any typographical errors, misinformation, misprints and shall be held totally harmless. Listing(s) information is provided for consumer's personal, non-commercial use and may not be used for any purpose other than to identify prospective properties consumers may be interested in purchasing. The data relating to real estate for sale on this website comes in part from the Internet Data Exchange program of the Multiple Listing Service. Real estate listings held by brokerage firms other than NextHome Elite Real Estate may be marked with the Internet Data Exchange logo and detailed information about those properties will include the name of the listing broker(s) when required by the MLS. Copyright ©2026 All rights reserved.
Last Updated: November 6, 2026 10:42 PM UTC
