
Address
6226 Bitternut Way, Noblesville, IN
Price
$ 575,000
Property Attributes
- MLS#22131684
- TypeSingle Family
- Listing Status Active
- CountyHAMILTON
- CityNoblesville
- AreaNoblesville
- NeighborhoodTimbers
- Zip46062
- StyleTraditional
- Year Built2024
- Taxes$ 5546
- Price$ 575,000
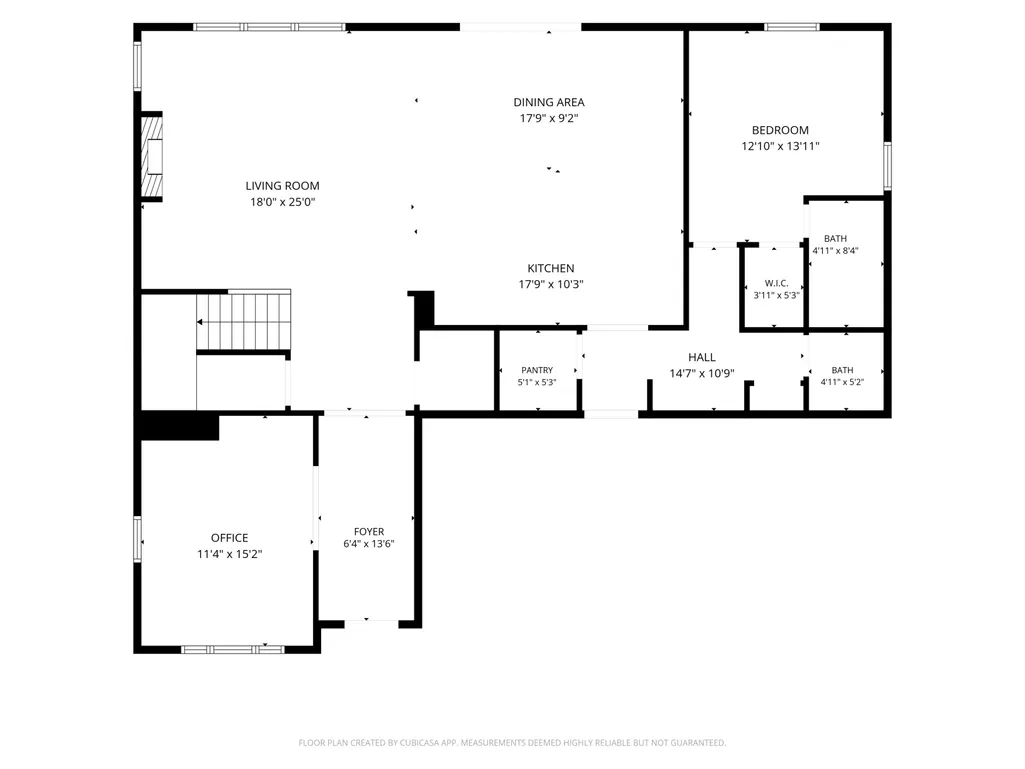
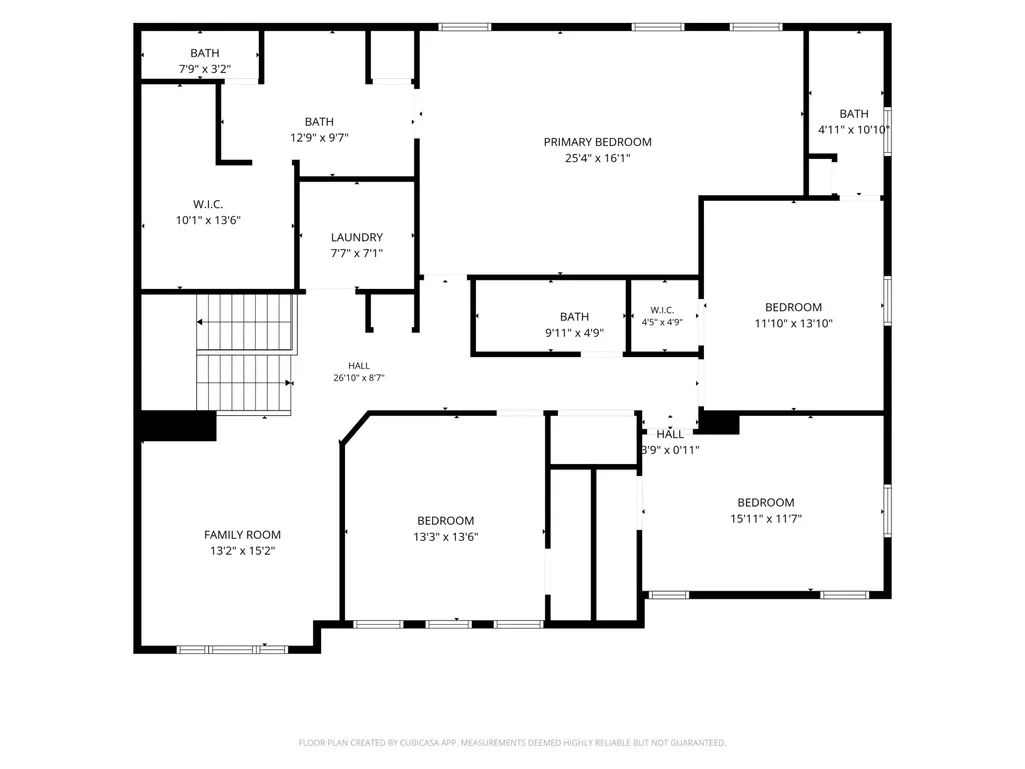
- Bedrooms5
- Full Bathrooms4
- Half Bathrooms1
- Sqr Footage3578
- Lot Size0.21 Acres
Data Source:
MIBOR Broker Listing Cooperative
Property Description
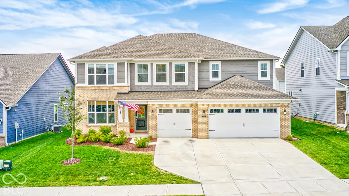
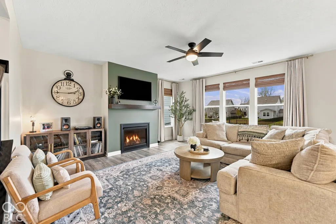
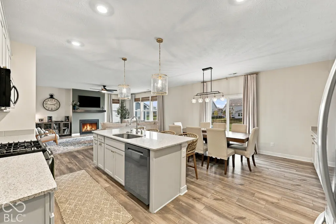
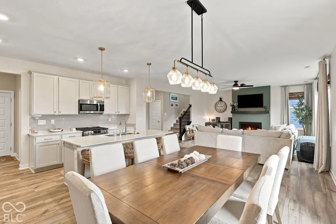
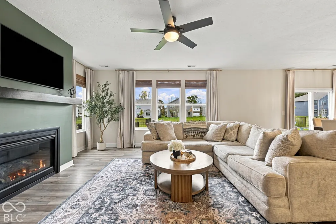
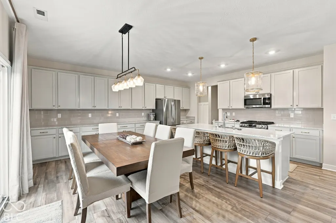
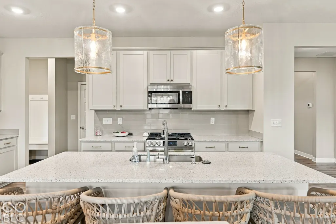
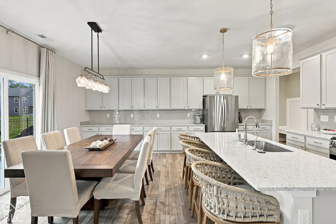
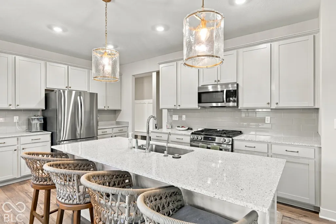
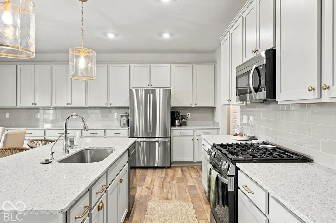
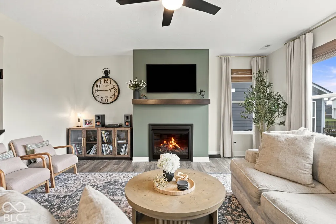
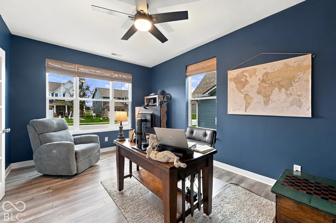
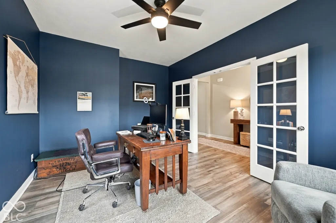
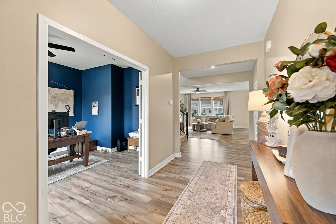
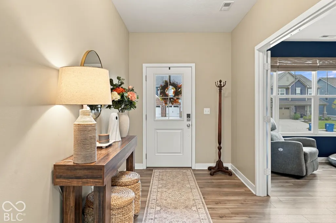
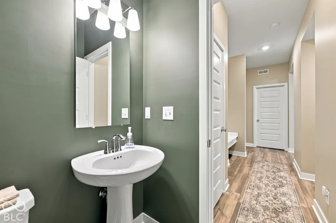
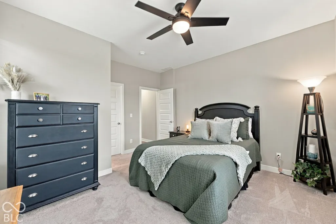
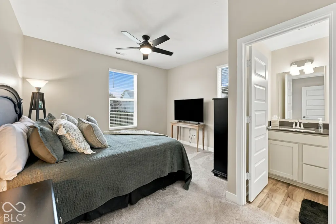
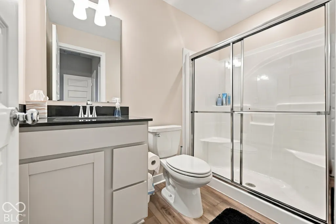
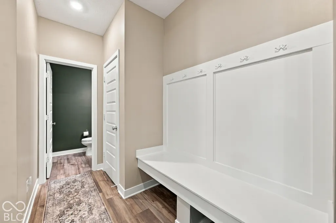
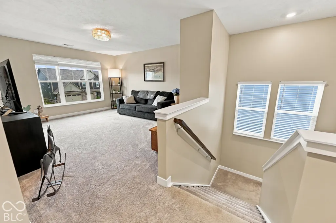
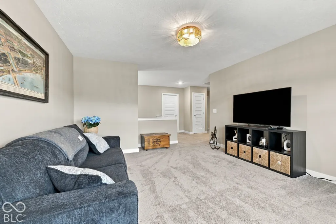
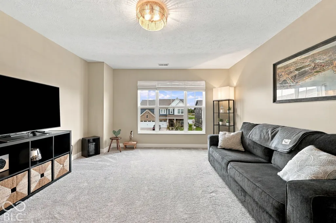
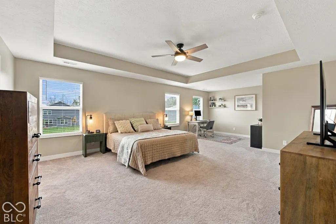
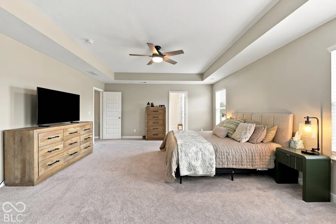
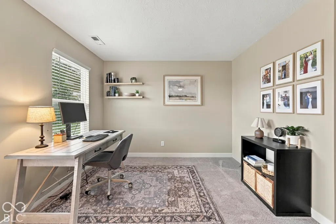
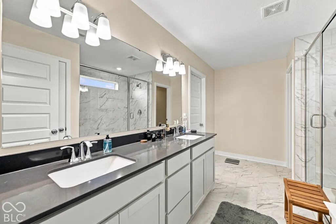
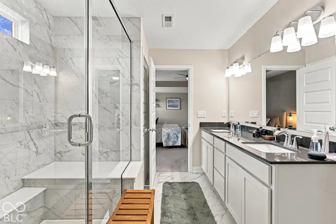
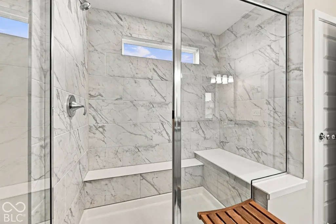
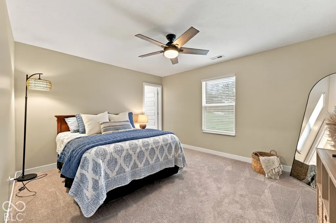
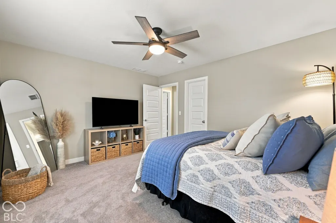
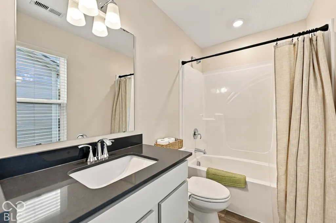
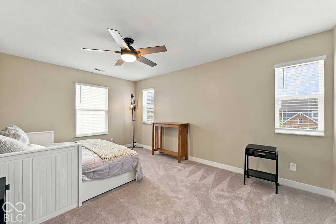
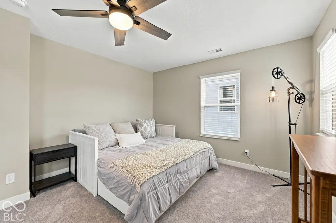
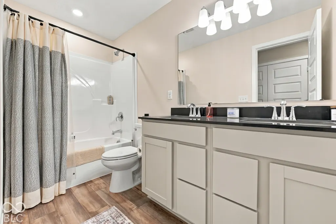
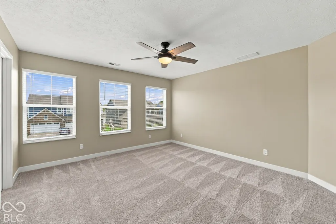
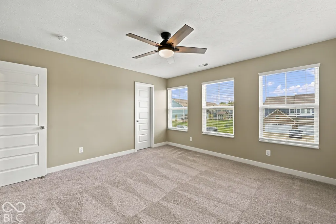
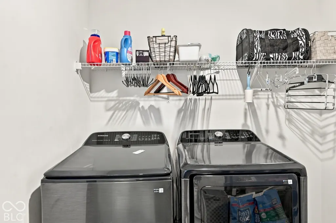
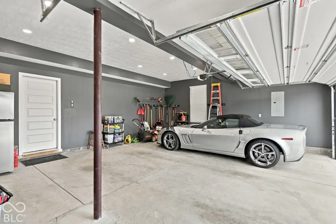
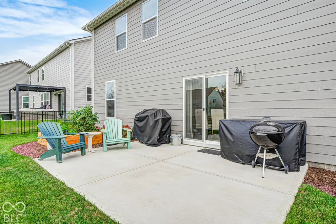
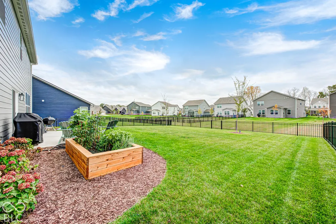
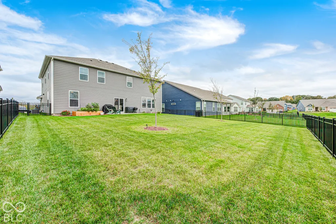
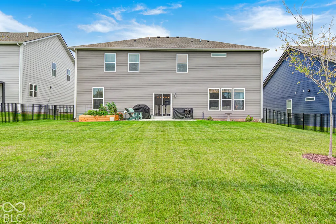
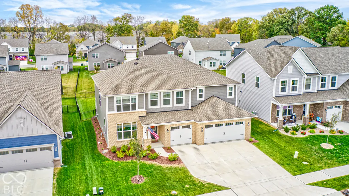
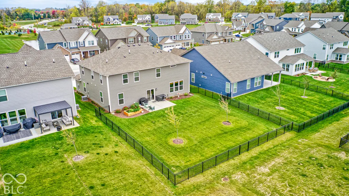
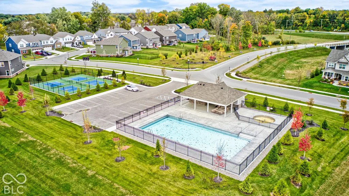
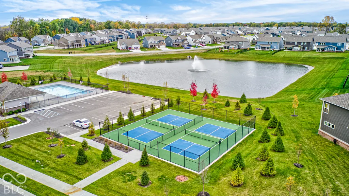
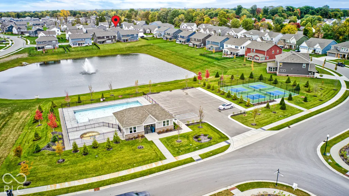
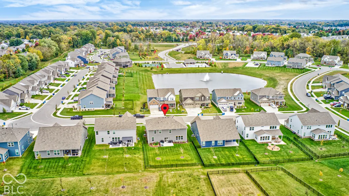
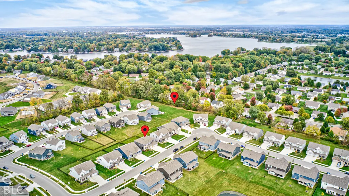
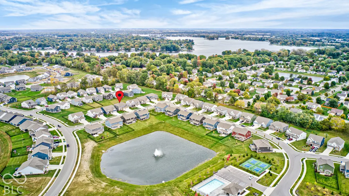
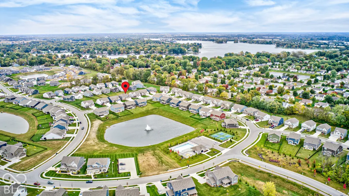
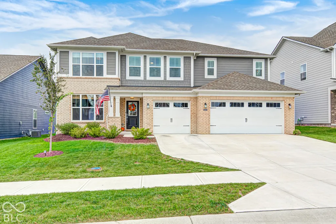
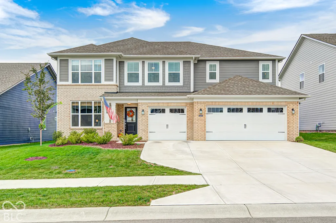
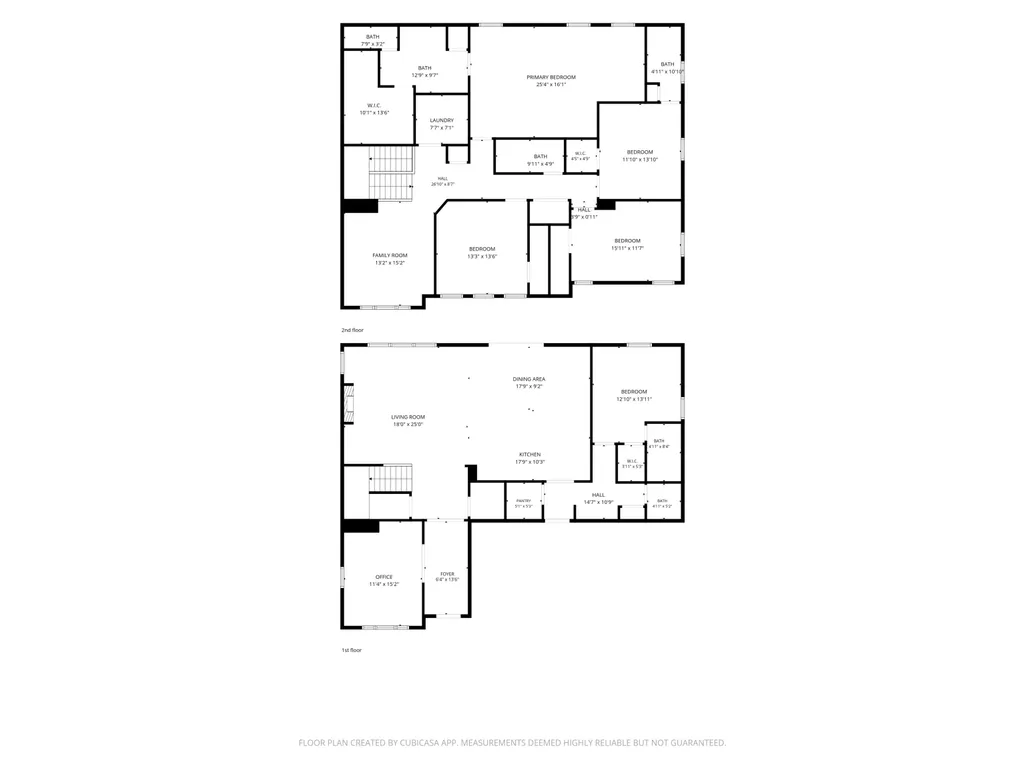
Welcome to this stunning 5-bedroom, 4.5-bath home in the desirable Timbers neighborhood! Featuring a spacious open-concept floor plan, this two-story home offers a seamless flow between the great room, dining area, and kitchen, ideal for everyday living and entertaining. A private study off the foyer provides a dedicated workspace, while the main-level guest bedroom features a walk-in closet and adjoining full bath, perfect for overnight guests or multigenerational living. Upstairs, you'll find the primary suite, three additional bedrooms, a versatile loft, and convenient access to the home's additional bathrooms. The 3-car garage offers ample parking and storage and features a fully finished interior with upgraded lighting and additional electrical outlets. Recent updates include professional interior painting, new window treatments and ceiling fans throughout, upgraded light fixtures, new kitchen cabinet hardware, a new backyard fence, updated landscaping with a raised cedar garden bed, a new LG washer and dryer, and a Rheem water softener. Residents of The Timbers will enjoy planned neighborhood amenities, including a swimming pool, pool house, and playground. Nearby Morse Reservoir and Morse Park and Beach offer opportunities for swimming, fishing, volleyball, and disc golf, while Ruoff Music Center, shopping, dining, recreation, and entertainment are all within convenient reach. Move-in ready with thoughtful updates, flexible living spaces, and room to grow, this home offers an exceptional opportunity to enjoy comfortable living in a sought-after community.
| Elementary School | Middle School | High School |
|---|---|---|
| Hinkle Creek Elementary School | Noblesville West Middle School | Noblesville High School |
| Price History | |
|---|---|
| 10/17/2026 | Listed $575,000 |
General Features
| Heating | Natural Gas,High Efficiency (90%+ AFUE ) |
|---|---|
| Cooling | Central Air |
| Utilities | Electricity Connected,Natural Gas Connected |
| Possession | Closing |
| Appliances | Dishwasher,Disposal,MicroHood,Gas Oven,Refrigerator,Water Heater,Washer,Dryer |
| HOA Fee | 720 |
| Garage Spaces | 3 |
| Association Fee Includes | Entrance Common,Association Builder Controls,Insurance,Maintenance,Tennis Court(s),Snow Removal,ParkPlayground,Clubhouse |
| Patio/Porch Features | Patio |
| Architectural Style | Traditional |
| Construction Materials | Brick,Cement Siding |
| Year Built | 2024 |
| Electric | 200+ Amp Service |
| Township | Noblesville |
| Levels | Two |
| Property Subtype | Single Family Residence |
| Tax Year | 2025 |
| Assoc Fee Paid Per | Annually |
| County | Hamilton |
| New Construction | No |
| Property Type | Residential |
| Association Amenities | Clubhouse,Playground,Pool,Snow Removal,Tennis Court(s),Insurance,Maintenance,Park |
| HOA | Yes |
| Subdivision Name | Timbers |
| Garage Y/N | Yes |
| Total Rooms | 12 |
| Full Baths | 4 |
| Status | Active |
| Directions | GPS Friendly |
| High School | Noblesville High School |
| City | Noblesville |
| High School District | Noblesville Schools |
| MLS Area | 2914 - Hamilton - Noblesville |
| Lot Size Square Feet | 9148 |
| Elementary School | Hinkle Creek Elementary School |
| Property Attached Y/N | No |
| Current Financing | Conventional |
| Middle/Junior High School | Noblesville West Middle School |
| Additional Parcels Y/N | No |
| Virtual Tour | https://videos.backatyou.com/6226-bitternut-way-smc1272293320_339024_unbranded_listing_video |
| Builder Name | Lennar Homes |
| Standard Status | Active |
| Tax Lot | 32 |
| Virtual Tour | https://www.homeforsale.at/6226_BITTERNUT_WAY_l1hnt4-79lc?show_listing_video=1 |
| Legal Description | Acreage .21,Section 27,Township 19,Range 4,Timbers,Section 1,Lot 32 |
Interior Features
| Interior Amenities | Attic Access,Walk-In Closet(s),Wood Work Painted,Kitchen Island,Pantry,Smart Thermostat |
|---|---|
| Total Fireplaces | 1 |
| Fireplace Features | Gas Log,Great Room |
| Basement (Y/N) | No |
| Half Baths | 1 |
| Laundry Features | Upper Level,Laundry Room |
| Total Bedrooms | 5 |
| Main Level Bedrooms | 1 |
| LivingAreaSource | Builder |
| Total Baths | 5 |
Exterior Features
| Exterior Amenities | Smart Lock(s) |
|---|---|
| Fencing | Full |
| Parking Features | Attached |
| Lot Features | Trees-Small (Under 20 Ft),Curbs,Sidewalks |
| Water Source | Public |
| Foundation Details | Slab |
| Spa | No |
| Building Area Total | 3578 |
| Lot Size Acres | 0.21 |
| Waterfront Y/N | No |
| Other Equipment | Smoke Alarm |
| Horse Amenities | None |
Amenities
- Foreclosure
- Views
- Short Sale
- New Construction
- Adult 55+
- Lease To Own
- No HOA Fees
- Furnished
- Primary On Main
- Air Conditioning
- Seller Finance
- Green
- Fixer Upper
- Horse
- Golf
- Fireplace
- Deck
- Garage
- Basement
- Pool
Property vs Single Family Average in 46062
Price
Taxes
Year Built
Visits
In The Neighborhood
Open House
Noblesville
$ 525,000
- Type
- Single Family
Listed by Stephanie Evelo of Keller Williams Indy Metro NE
 MIBOR REALTOR® Association All information deemed reliable but not guaranteed. All properties are subject to prior sale, change or withdrawal. Neither listing broker(s) or information provider(s) shall be responsible for any typographical errors, misinformation, misprints and shall be held totally harmless. Listing(s) information is provided for consumer's personal, non-commercial use and may not be used for any purpose other than to identify prospective properties consumers may be interested in purchasing. The data relating to real estate for sale on this website comes in part from the Internet Data Exchange program of the Multiple Listing Service. Real estate listings held by brokerage firms other than NextHome Elite Real Estate may be marked with the Internet Data Exchange logo and detailed information about those properties will include the name of the listing broker(s) when required by the MLS. Copyright ©2026 All rights reserved.
Last Updated: November 6, 2026 10:42 PM UTC
