
Address
1499 Rosebank Drive, Westfield, IN
Price
$ 849,990
Property Attributes
- MLS#22133353
- TypeSingle Family
- Listing Status Active
- CountyHAMILTON
- CityWestfield
- AreaWashington
- NeighborhoodHarmony
- Zip46074
- StyleTraditional
- Year Built2014
- Taxes$ 7496
- Price$ 849,990
- Bedrooms4
- Full Bathrooms3
- Half Bathrooms1
- Sqr Footage4086
- Lot Size0.17 Acres
Data Source:
MIBOR Broker Listing Cooperative
Property Description
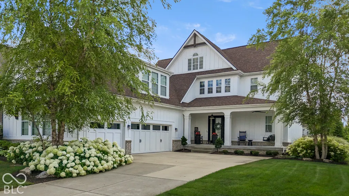
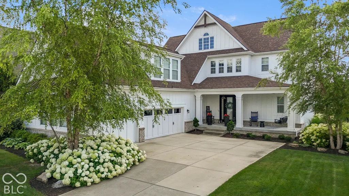
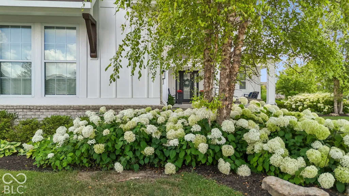
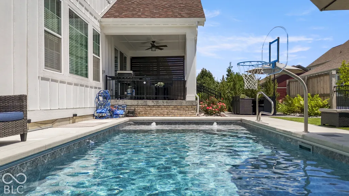
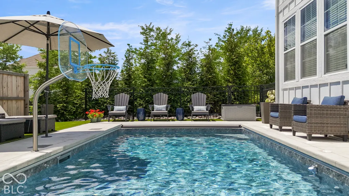
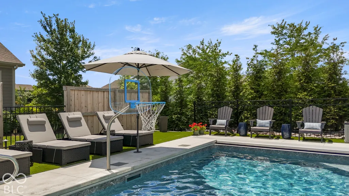
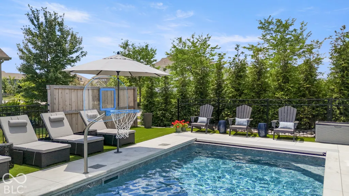
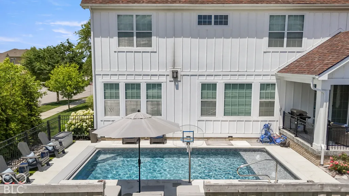
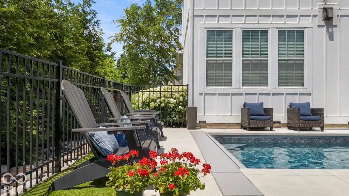
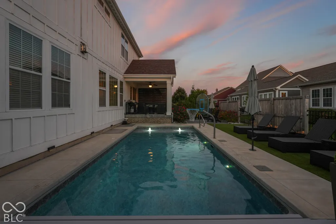
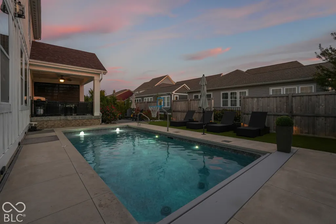
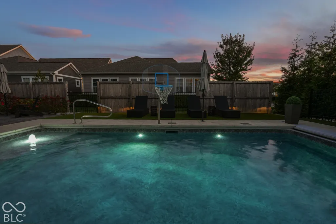
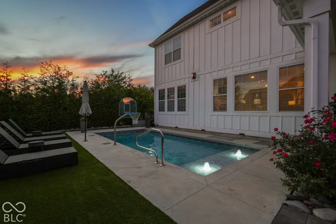
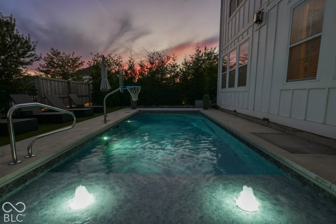
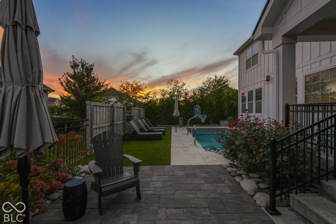
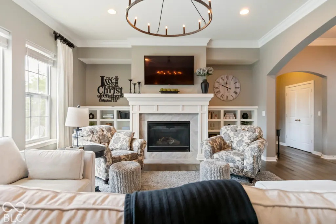
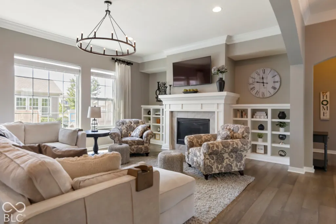
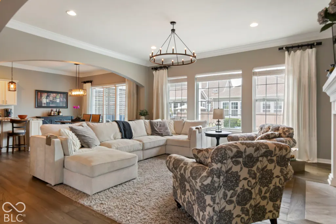
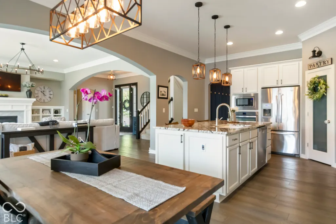
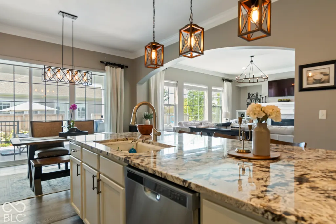
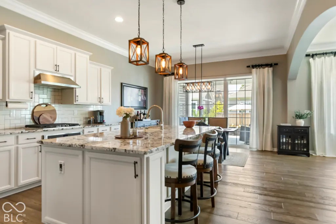
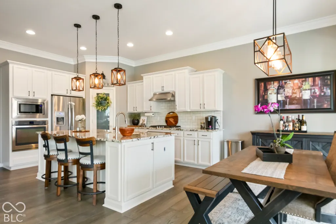
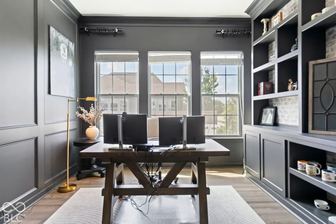
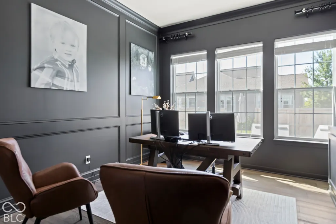
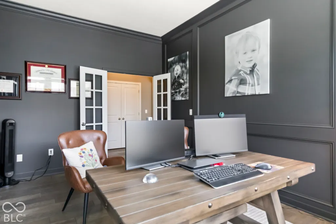
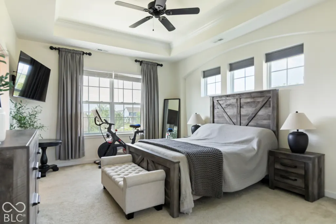
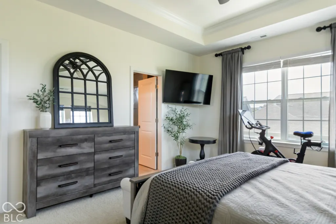
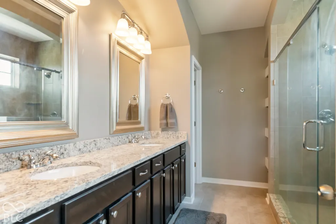
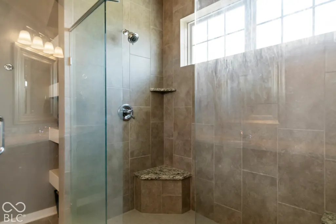
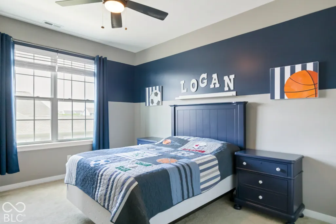
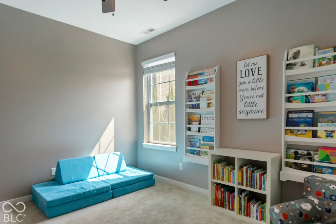
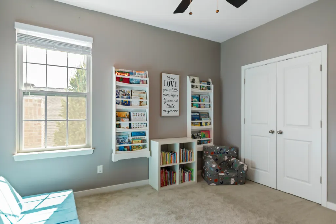
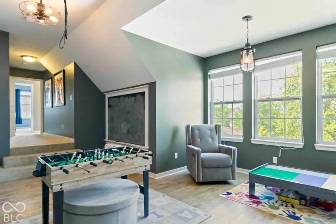
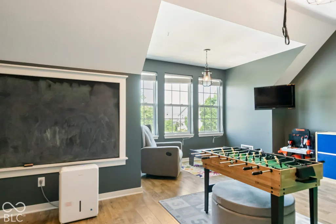
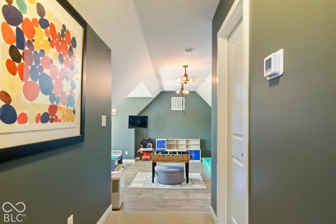
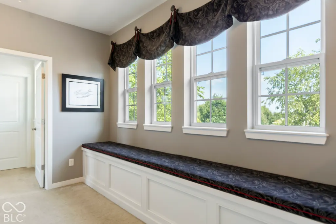
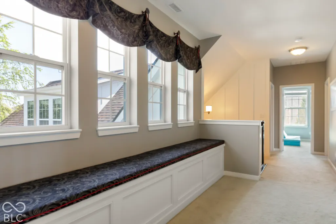
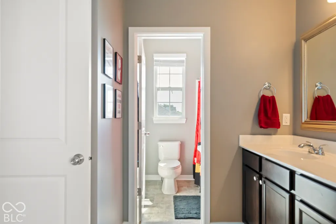
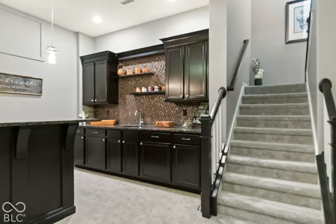
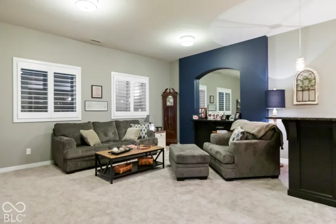
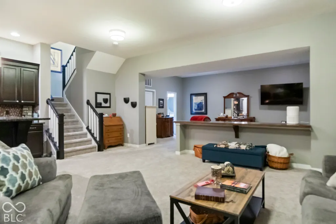
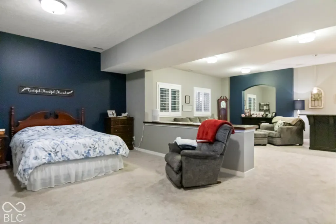
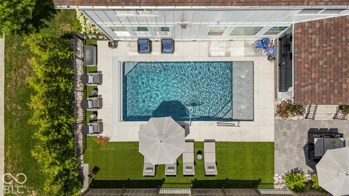
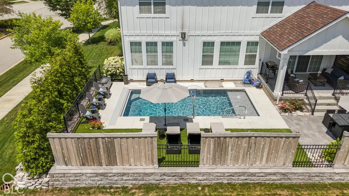
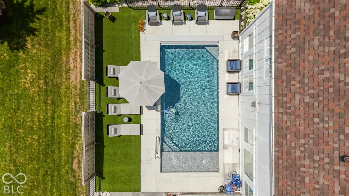
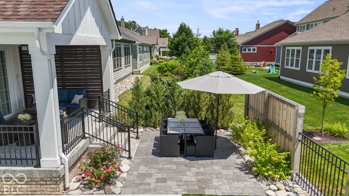
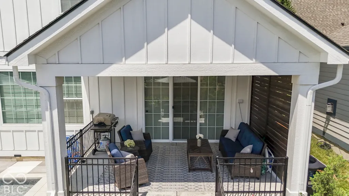
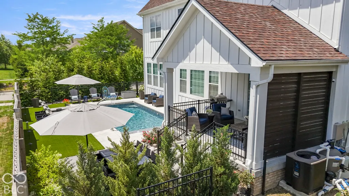
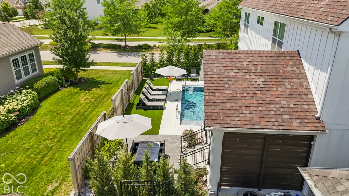
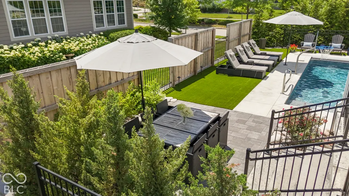
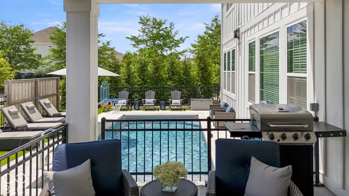
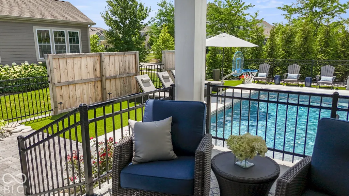
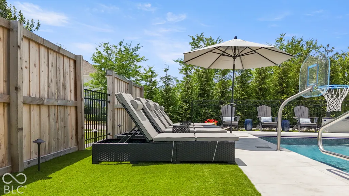
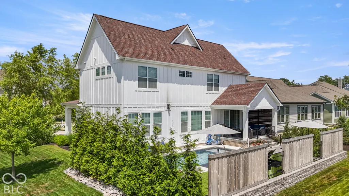
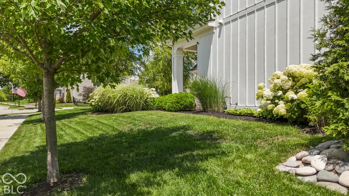
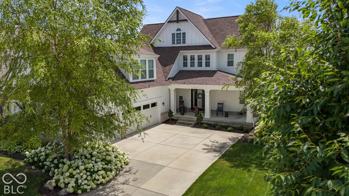
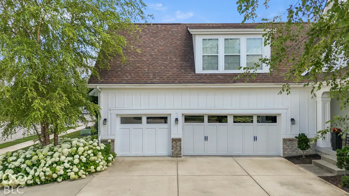
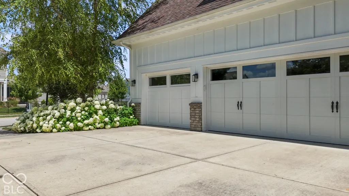
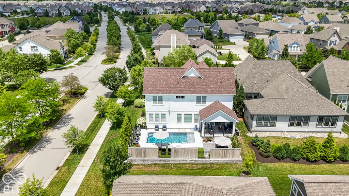
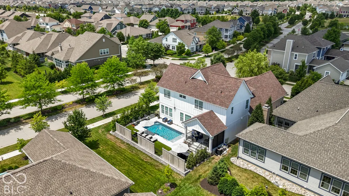
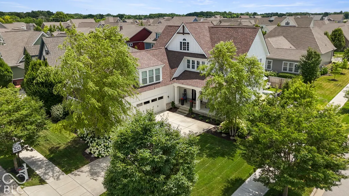
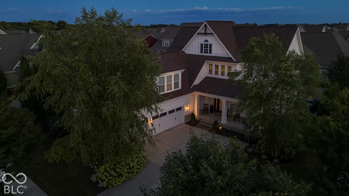
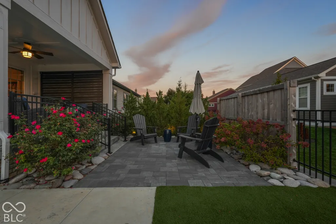
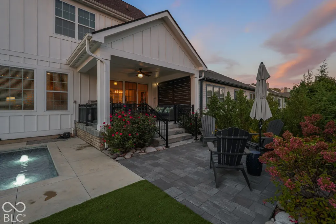
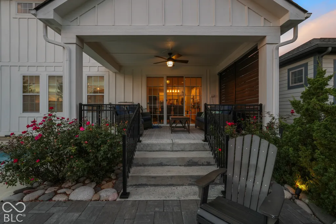
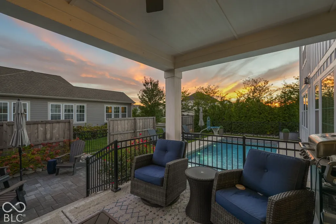
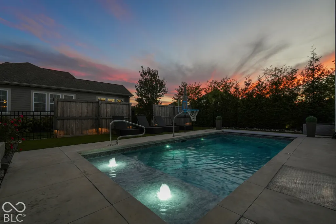
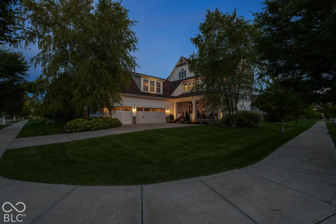
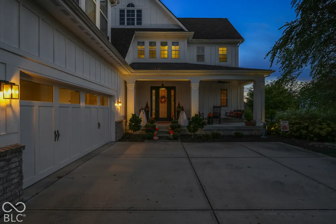
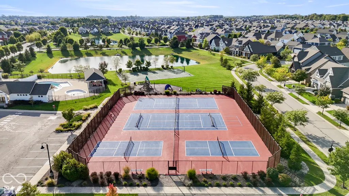
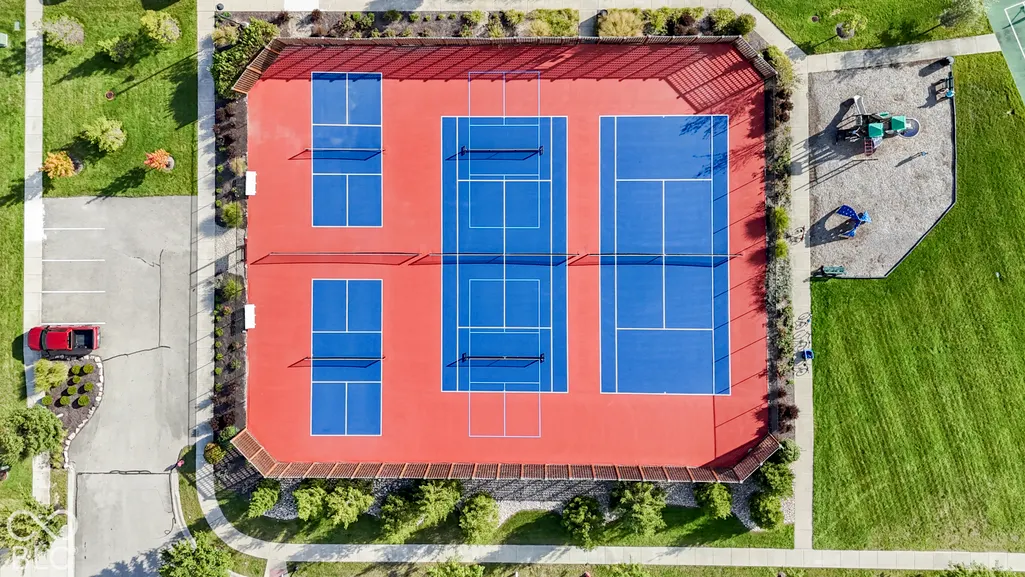
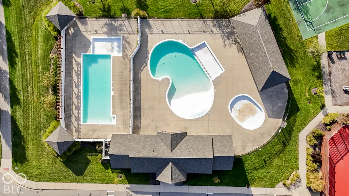
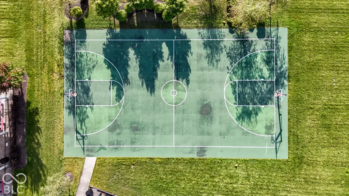
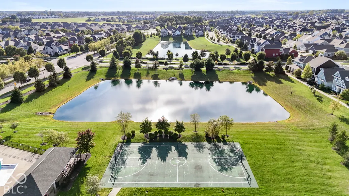
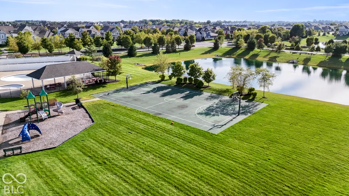
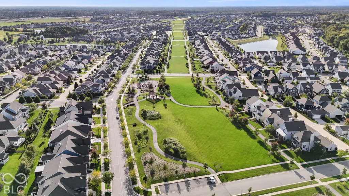
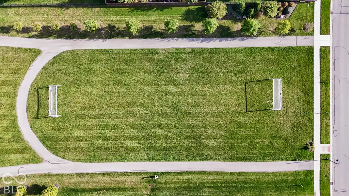
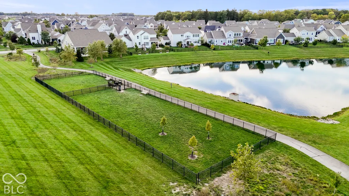
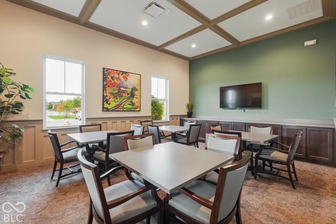
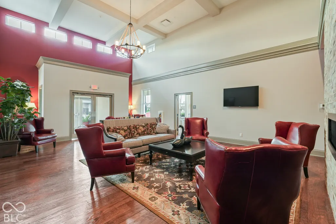
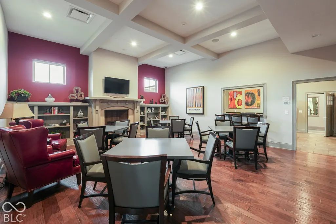
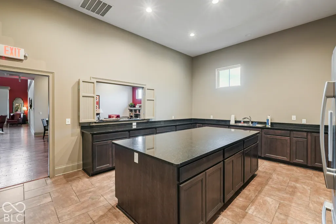
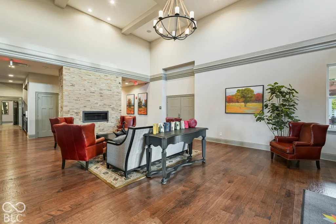
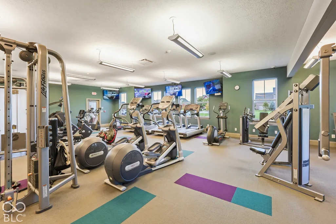
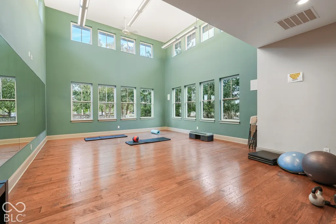
Welcome to 1499 Rosebank, THE ICONIC hydrangea house in Harmony. This exceptional former model home blends timeless architectural details with extensive functional upgrades. The true showstopper is the completely reimagined backyard, professionally graded to create a level, highly usable outdoor oasis designed for both entertainment and everyday enjoyment. At its center is a heated and chilled saltwater pool featuring an automatic keypad cover, extended lounging ledges, a tanning ledge with bubblers, and basketball goal. Upper-level covered and open pool-level patios, expansive custom hardscaping, low-maintenance turf, sophisticated landscape lighting, irrigation, mature privacy landscaping and cedar panels, and a fully fenced yard create a spectacular retreat. Custom interchangeable load-bearing grates over egress windows provide sunlight in winter and additional patio area while pool is open. Inside, thoughtful improvements continue with substantial crown molding, built-ins, wainscoating accents, soaring architectural arches, fresh paint, updated lighting, custom window treatments, a beautifully remodeled home office, and an added mudroom. The primary suite features a large shower with dual sprays, while the full finished basement offers additional living and entertaining space complete with a wet bar. Bonus playroom above garage has its own dedicated HVAC. Newer 5 year old roof, newer HVAC, updated sump pump with backup, recently replaced garage door, and freshly painted exterior. Rich in character, exceptionally well improved, and designed for effortless indoor-outdoor living, this Harmony home offers a true private retreat while also having access to one of Westfield's most amenity-rich neighborhoods: multiple community pools, 24/7 fitness center, tennis, pickle, basketball, soccer, playgrounds, dog park, expansive green space and walking trails, clubhouse and event spaces, community garden, year round social events, clubs, fitness classes and family activitie
| Price History | |
|---|---|
| 10/26/2026 | Listed $849,990 |
General Features
| Heating | Forced Air,Natural Gas |
|---|---|
| Cooling | Central Air |
| Possession | Negotiable |
| Appliances | Dishwasher,Disposal,Gas Water Heater,Microwave,Electric Oven,Refrigerator,Water Softener Owned |
| HOA Fee | 875 |
| Garage Spaces | 3 |
| Association Fee Includes | Association Home Owners,Clubhouse,Exercise Room,Insurance,ParkPlayground,Tennis Court(s),Other |
| Patio/Porch Features | Covered,Patio |
| Architectural Style | Traditional |
| Pool Features | Heated,In Ground,Salt Water |
| Security Features | Security System Owned |
| Construction Materials | Brick,Cement Siding |
| Year Built | 2014 |
| Township | Washington |
| Levels | Two |
| Property Subtype | Single Family Residence |
| Tax Year | 2025 |
| Assoc Fee Paid Per | Semi-Annually |
| County | Hamilton |
| New Construction | No |
| Property Type | Residential |
| Association Amenities | Clubhouse,Exercise Course,Fitness Center,Insurance,Park,Playground,Tennis Court(s) |
| HOA | Yes |
| Subdivision Name | Harmony |
| Garage Y/N | Yes |
| Total Rooms | 12 |
| Full Baths | 3 |
| Status | Active |
| Directions | GPS Friendly |
| City | Westfield |
| High School District | Westfield-Washington Schools |
| MLS Area | 2913 - Hamilton - Washington |
| Lot Size Square Feet | 7405 |
| Property Attached Y/N | No |
| Current Financing | Conventional |
| Builder Name | Estridge |
| Standard Status | Active |
| Tax Lot | 66 |
| Legal Description | Acreage .17,Section 16,Township 18,Range 3,Harmony,Section 1,Lot 66,Irregular Shape |
Interior Features
| Interior Amenities | Attic Access,Built-in Features,Kitchen Island,Entrance Foyer,Eat-in Kitchen,Pantry,Walk-In Closet(s),Wet Bar,Wood Work Painted |
|---|---|
| Basement | Egress Window(s),Finished,Full |
| Total Fireplaces | 1 |
| Fireplace Features | Gas Log,Gas Starter,Great Room |
| Basement (Y/N) | Yes |
| Half Baths | 1 |
| Total Bedrooms | 4 |
| Below Grade Finished Area | 1034 |
| LivingAreaSource | Assessor |
| Total Baths | 4 |
Exterior Features
| Exterior Amenities | Lighting |
|---|---|
| Fencing | Full |
| Parking Features | Attached |
| Lot Features | Corner Lot |
| Water Source | Public |
| Foundation Details | Concrete Perimeter |
| Building Area Total | 4086 |
| Lot Size Acres | 0.17 |
| Other Equipment | Security System Owned,Sump Pump w/Backup |
| Horse Amenities | None |
Amenities
- Foreclosure
- Views
- Short Sale
- New Construction
- Adult 55+
- Lease To Own
- No HOA Fees
- Furnished
- Primary On Main
- Air Conditioning
- Seller Finance
- Green
- Fixer Upper
- Horse
- Golf
- Fireplace
- Deck
- Garage
- Basement
- Pool
Property vs Single Family Average in 46074
Price
Taxes
Year Built
Visits
 MIBOR REALTOR® Association All information deemed reliable but not guaranteed. All properties are subject to prior sale, change or withdrawal. Neither listing broker(s) or information provider(s) shall be responsible for any typographical errors, misinformation, misprints and shall be held totally harmless. Listing(s) information is provided for consumer's personal, non-commercial use and may not be used for any purpose other than to identify prospective properties consumers may be interested in purchasing. The data relating to real estate for sale on this website comes in part from the Internet Data Exchange program of the Multiple Listing Service. Real estate listings held by brokerage firms other than NextHome Elite Real Estate may be marked with the Internet Data Exchange logo and detailed information about those properties will include the name of the listing broker(s) when required by the MLS. Copyright ©2026 All rights reserved.
Last Updated: November 6, 2026 10:42 PM UTC
