
Address
15428 Beeblossom Drive, Westfield, IN
Price
$ 689,900
Property Attributes
- MLS#22129520
- TypeSingle Family
- Listing Status Active
- CountyHAMILTON
- CityWestfield
- AreaWashington
- NeighborhoodHarmony
- Zip46074
- StyleRanch
- Year Built2022
- Taxes$ 6118
- Price$ 689,900
- Bedrooms3
- Full Bathrooms2
- Half Bathrooms1
- Sqr Footage2267
- Lot Size0.17 Acres
Data Source:
MIBOR Broker Listing Cooperative
Property Description
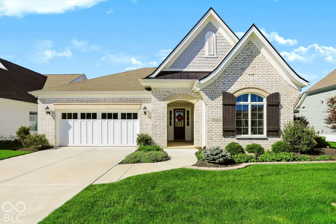
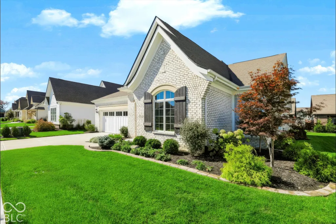
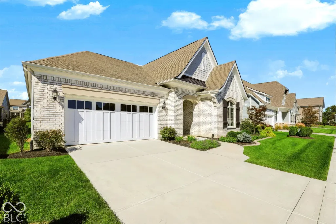
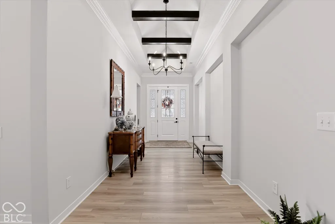
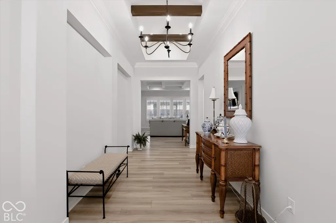
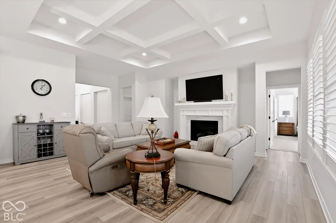
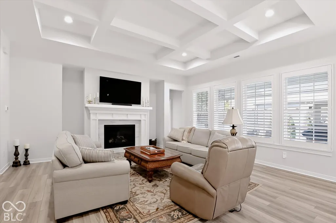
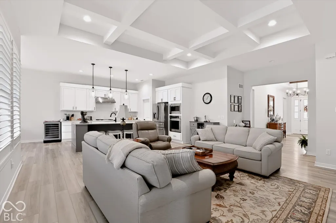
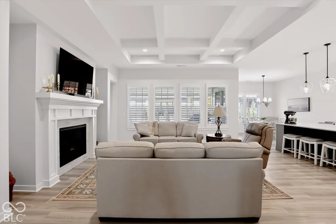
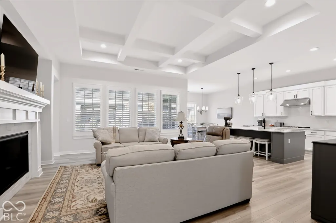
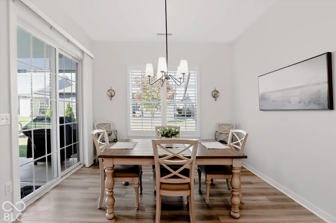
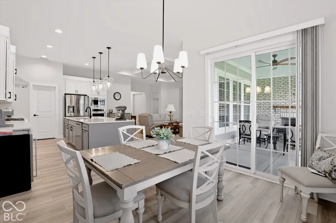
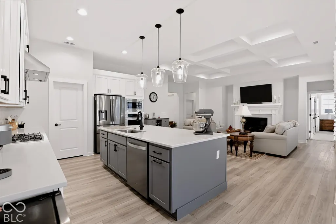
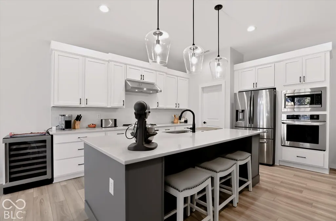
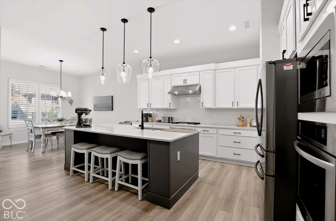
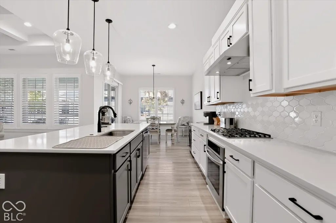
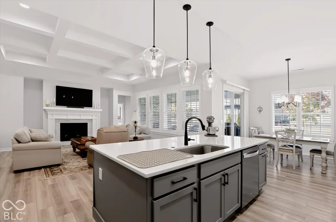
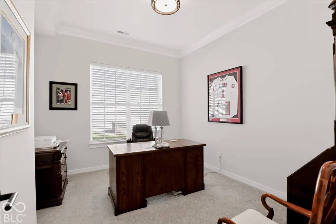
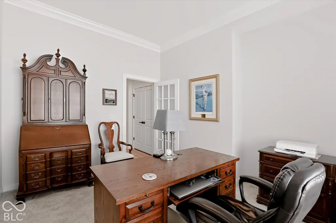
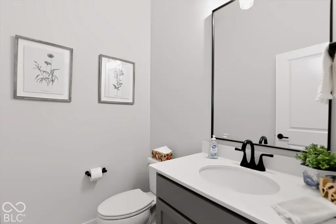
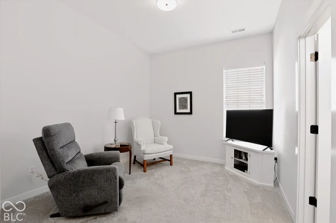
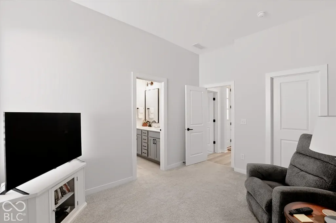
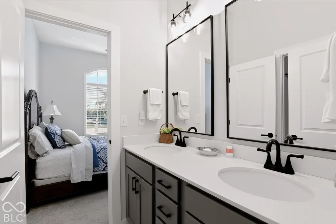
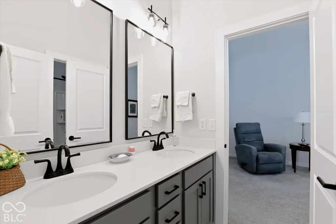
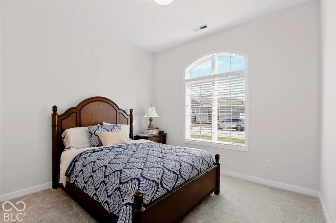
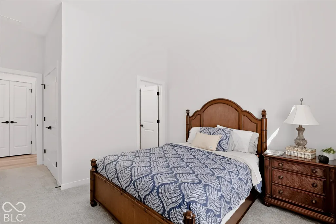
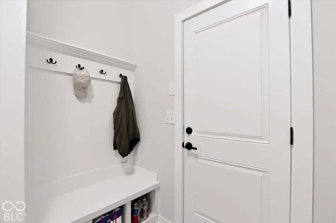
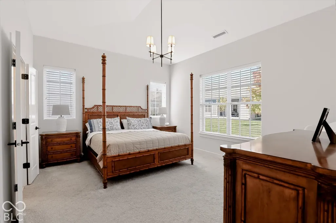
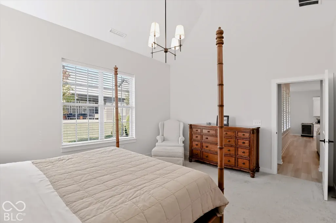
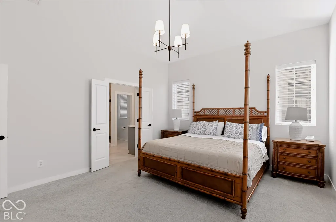
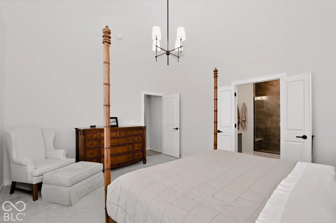
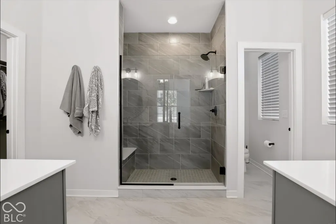
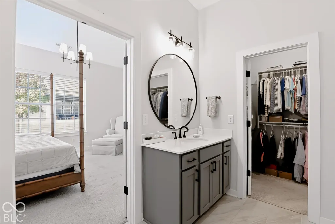
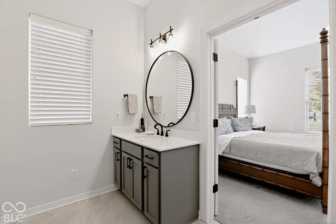
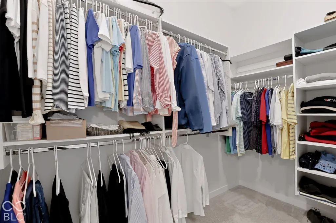
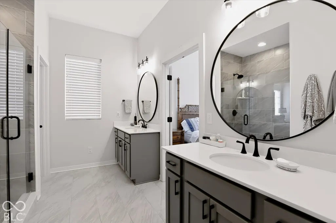
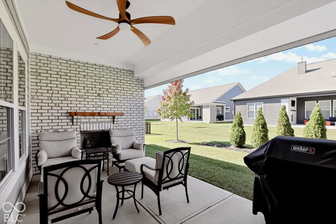
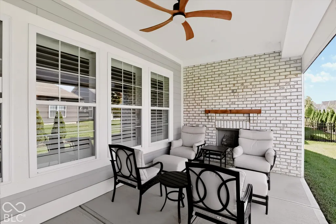
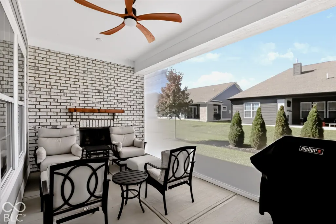
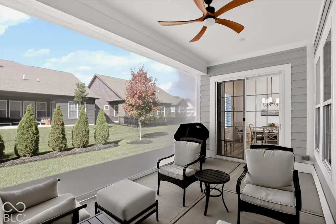
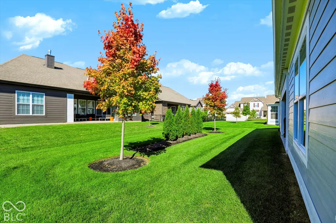
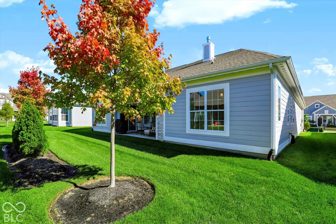
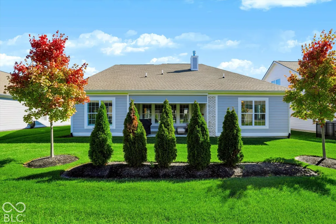
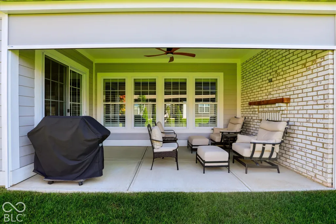
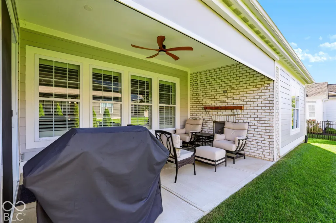
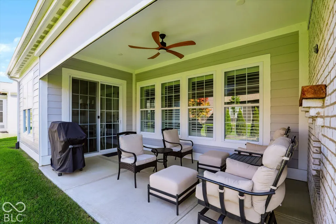
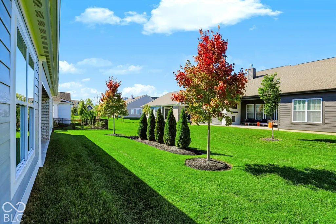
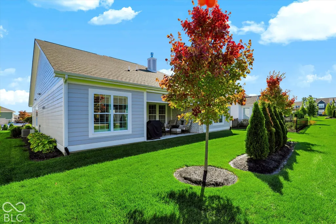
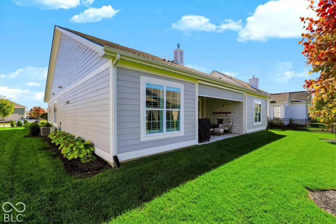
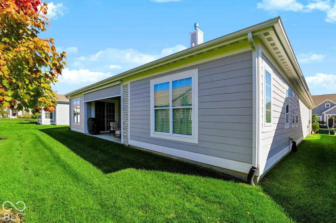
You will love this stylish and charming 3 bedroom ranch in Harmony !!! The floorplan is perfect for empty nesters, professional, or anyone who likes to entertain. The spacious kitchen with quartz countertops and stainless appliances overlooks the family room , breakfast nook and opens up to the outside covered porch. Take note of the Custom trim work, the coffered and vaulted ceilings, the tall windows, and the tandem 2 car plus garage !! The primary bedroom is generous in size and has large walk in shower, his n her sinks and walk in closet . Notice the office to work from home in addition to two other bedrooms that share a jack n jill bath. This beautiful home has everything you could want and shows pride of ownership . The covered porch has a gas fireplace and also and automatic screen to block the sun if its too bright. Harmony has 3 pools , 24 hour fitness center , tennis and pickle ball courts , basketball, and walking paths to enjoy. Come and enjoy this great home .
| Elementary School | Middle School | High School |
|---|---|---|
| Shamrock Springs Elementary School | Westfield Middle School | Westfield High School |
| Price History | |
|---|---|
| 10/7/2026 | Listed $689,900 |
General Features
| Heating | Forced Air,Natural Gas |
|---|---|
| Cooling | Central Air |
| Possession | Closing |
| Appliances | Gas Cooktop,Dishwasher,ENERGY STAR Qualified Appliances,Disposal,Microwave,Range Hood,Double Oven,Gas Water Heater |
| HOA Fee | 824 |
| Garage Spaces | 3 |
| Association Fee Includes | Clubhouse,Entrance Common,Exercise Room,Maintenance,ParkPlayground,Snow Removal,Tennis Court(s) |
| Patio/Porch Features | Covered |
| Architectural Style | Ranch |
| Construction Materials | Brick,Cement Siding |
| Year Built | 2022 |
| Township | Washington |
| Levels | One |
| Property Subtype | Single Family Residence |
| Tax Year | 2025 |
| Accessibility | Hallway - 36 Inch Wide,Accessible Full Bath |
| Assoc Fee Paid Per | Semi-Annually |
| County | Hamilton |
| New Construction | No |
| Property Type | Residential |
| Association Amenities | Pool |
| HOA | Yes |
| Subdivision Name | Harmony |
| Garage Y/N | Yes |
| Total Rooms | 7 |
| Full Baths | 2 |
| Status | Active |
| Directions | GPS Friendly |
| High School | Westfield High School |
| City | Westfield |
| High School District | Westfield-Washington Schools |
| MLS Area | 2913 - Hamilton - Washington |
| Lot Size Square Feet | 7405 |
| Elementary School | Shamrock Springs Elementary School |
| Property Attached Y/N | No |
| Middle/Junior High School | Westfield Middle School |
| Builder Name | Estridge |
| Standard Status | Active |
| Tax Lot | 589 |
| Legal Description | Acreage .17,Section 16,Township 18,Range 3,Harmony,Section 8,Lot 589 |
Interior Features
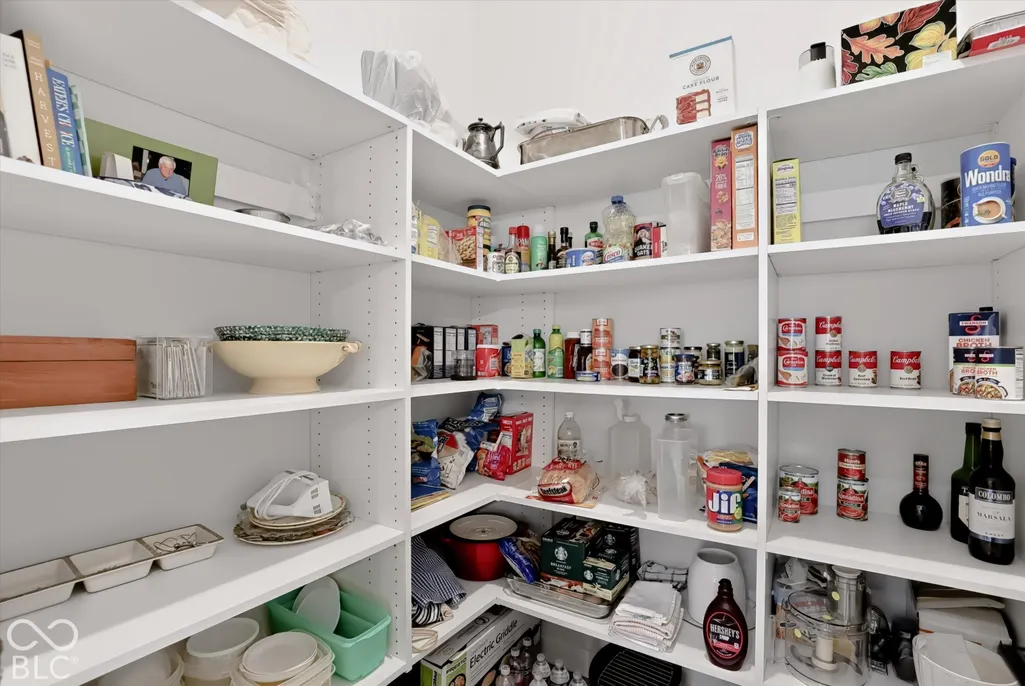
| Interior Amenities | Attic Access,Cathedral Ceiling(s),High Ceilings,Walk-In Closet(s),Breakfast Bar,Bath Sinks Double Main,Eat-in Kitchen,Entrance Foyer,Kitchen Island,Pantry,Smart Thermostat |
|---|---|
| Total Fireplaces | 2 |
| Fireplace Features | Family Room,Outside,Other |
| Basement (Y/N) | No |
| Half Baths | 1 |
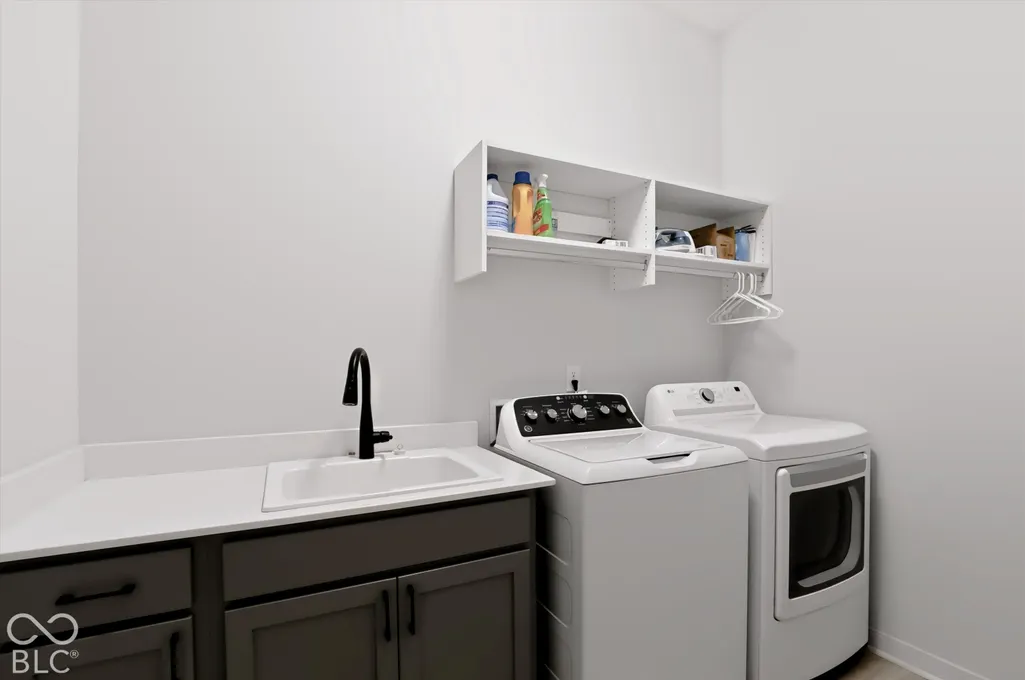
| Laundry Features | Main Level |
| Total Bedrooms | 3 |
| Main Level Bedrooms | 3 |
| LivingAreaSource | Builder |
| Total Baths | 3 |
Exterior Features
| Exterior Amenities | Tennis Community |
|---|---|
| Parking Features | Attached |
| Lot Features | Curbs,Sidewalks,Trees-Small (Under 20 Ft) |
| Water Source | Public |
| Foundation Details | Slab |
| Building Area Total | 2267 |
| Lot Size Acres | 0.17 |
| Other Equipment | Smoke Alarm |
| Horse Amenities | None |
Amenities
- Foreclosure
- Views
- Short Sale
- New Construction
- Adult 55+
- Lease To Own
- No HOA Fees
- Furnished
- Primary On Main
- Air Conditioning
- Seller Finance
- Green
- Fixer Upper
- Horse
- Golf
- Fireplace
- Deck
- Garage
- Basement
- Pool
Property vs Single Family Average in 46074
Price
Taxes
Year Built
Visits
 MIBOR REALTOR® Association All information deemed reliable but not guaranteed. All properties are subject to prior sale, change or withdrawal. Neither listing broker(s) or information provider(s) shall be responsible for any typographical errors, misinformation, misprints and shall be held totally harmless. Listing(s) information is provided for consumer's personal, non-commercial use and may not be used for any purpose other than to identify prospective properties consumers may be interested in purchasing. The data relating to real estate for sale on this website comes in part from the Internet Data Exchange program of the Multiple Listing Service. Real estate listings held by brokerage firms other than NextHome Elite Real Estate may be marked with the Internet Data Exchange logo and detailed information about those properties will include the name of the listing broker(s) when required by the MLS. Copyright ©2026 All rights reserved.
Last Updated: November 6, 2026 10:42 PM UTC
