
Just Listed
Address
6813 Elden Drive, Indianapolis, IN
Price
$ 330,416
Property Attributes
- MLS#22134910
- TypeSingle Family
- Listing Status Active
- CountyMARION
- CityIndianapolis
- AreaDecatur
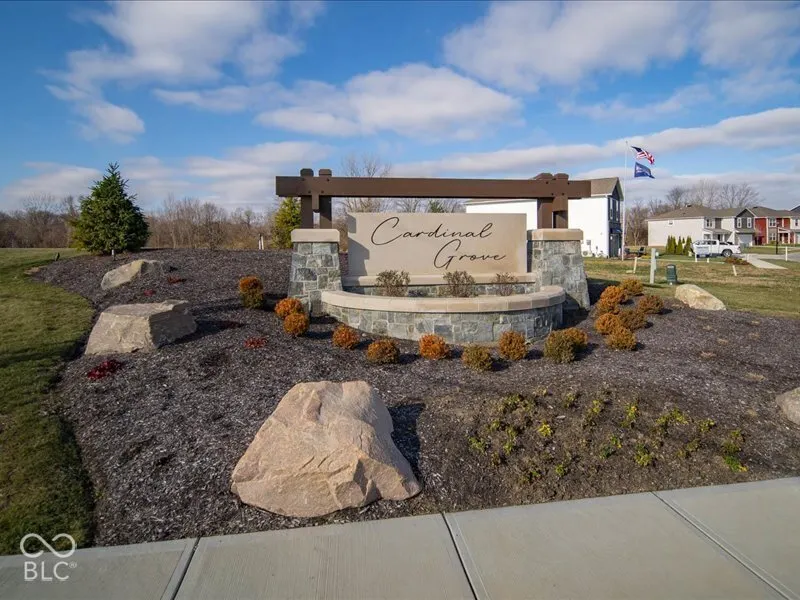
- NeighborhoodCardinal Grove
- Zip46221
- StyleTraditional
- Year Built2026
- Price$ 330,416
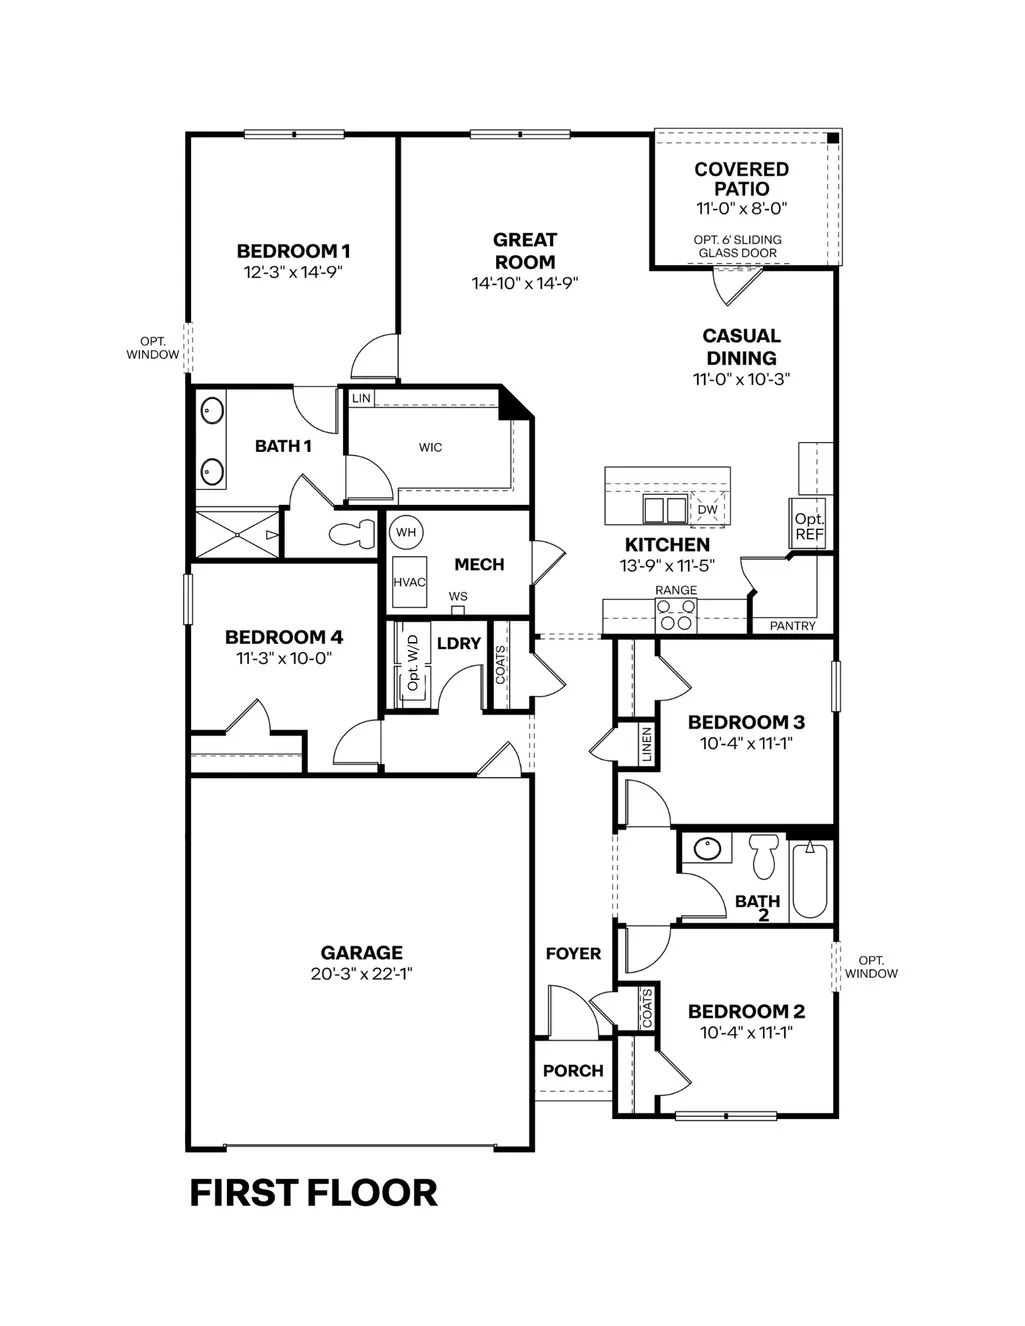
- Bedrooms4
- Full Bathrooms2
- Half Bathrooms0
- Sqr Footage1771
- Lot Size0.18 Acres
Data Source:
MIBOR Broker Listing Cooperative
Property Description
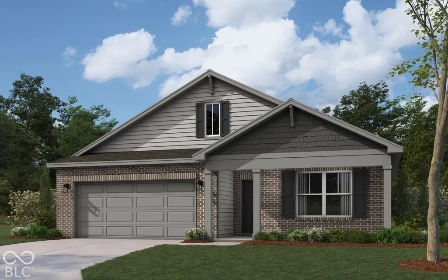
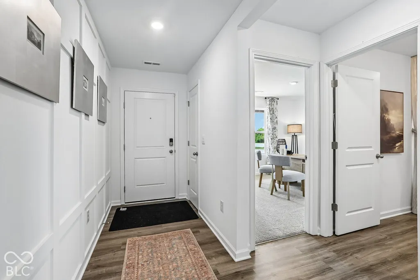
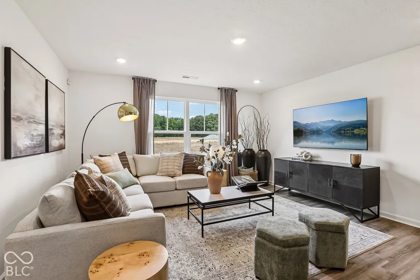
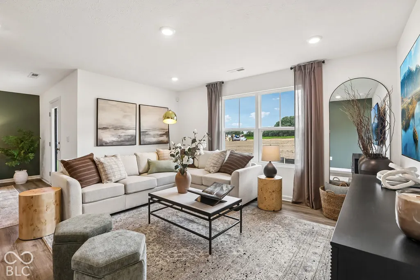
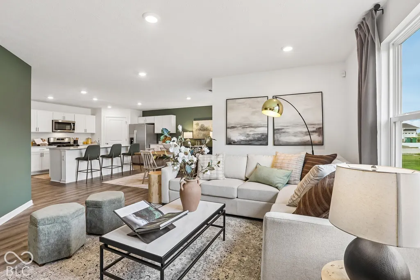
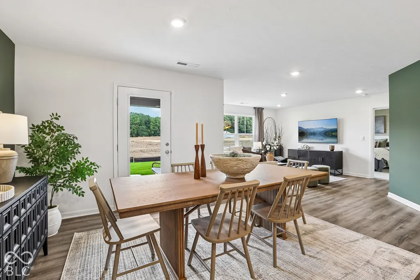
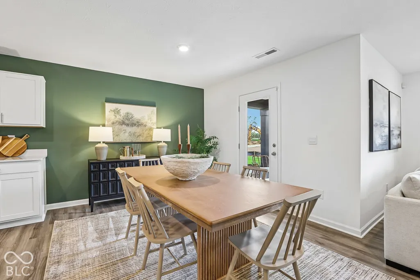
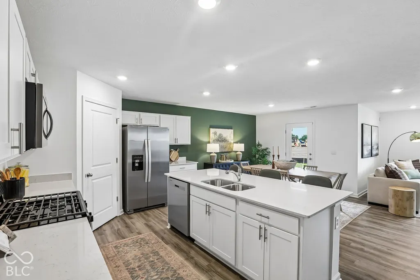
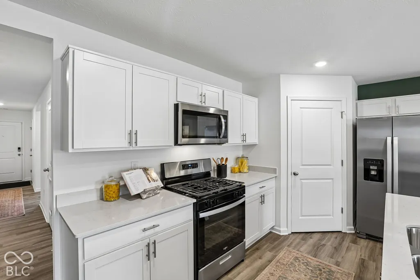
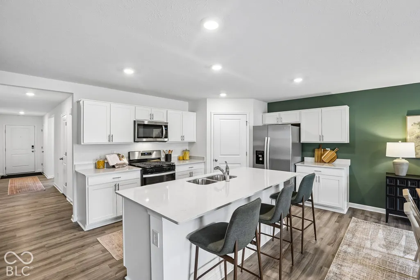
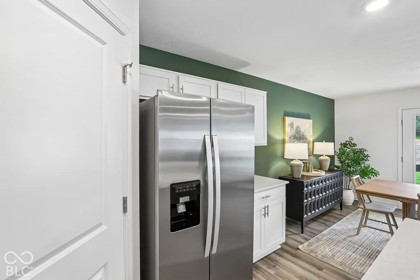
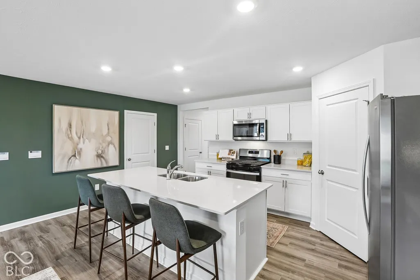
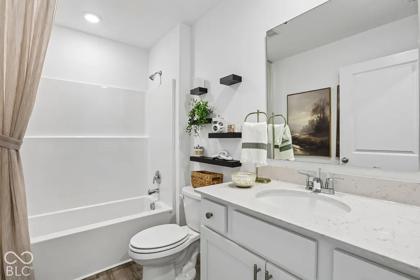
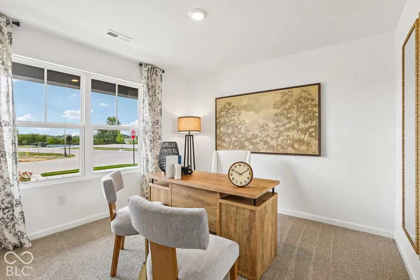
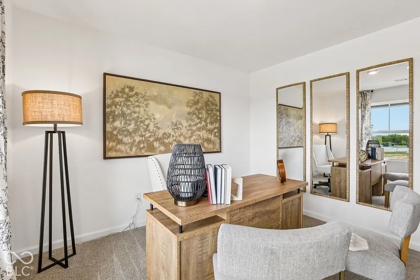
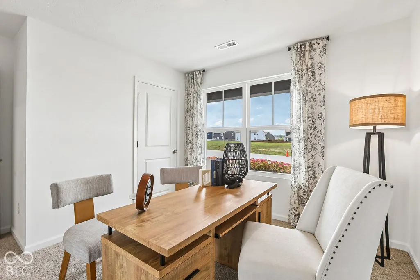
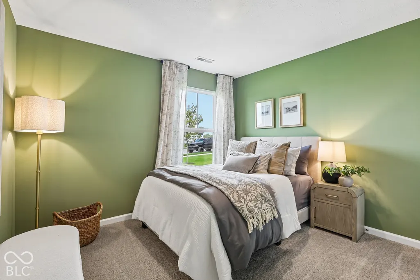
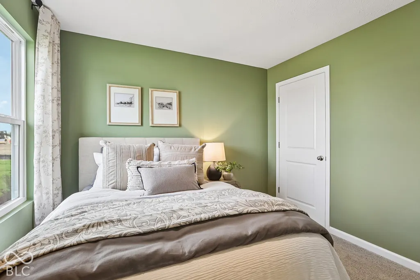
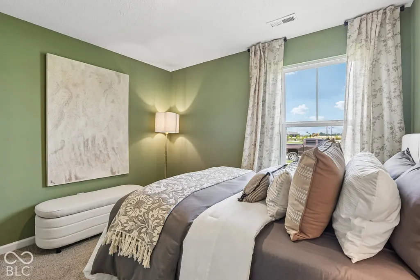
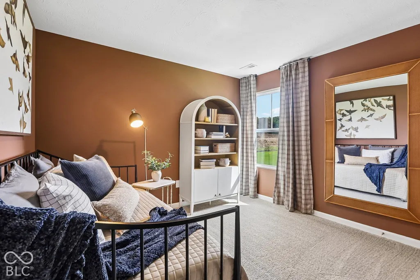
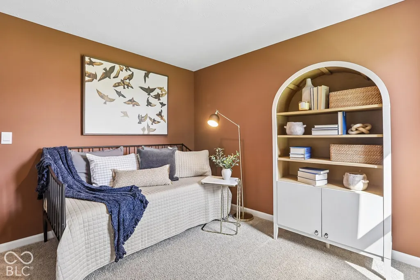
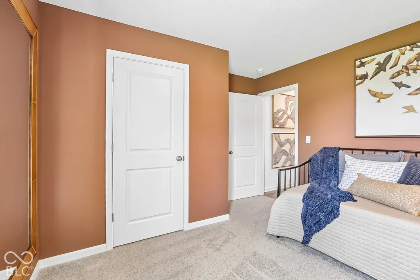
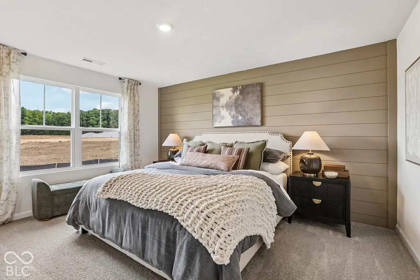
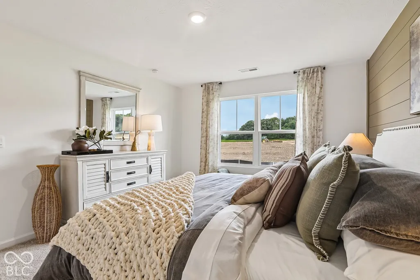
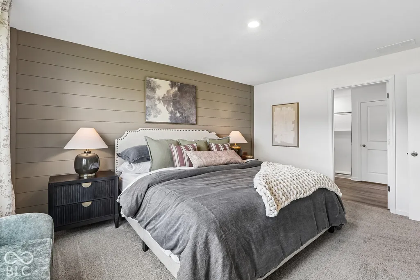
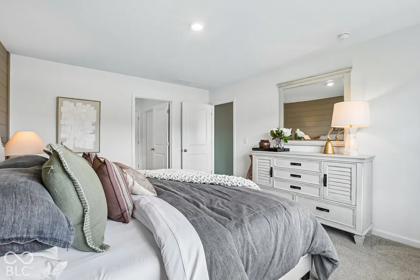
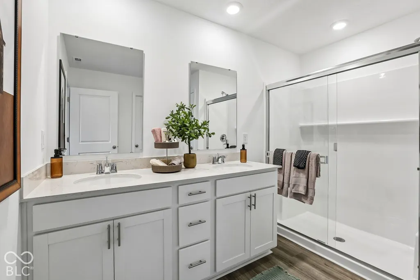
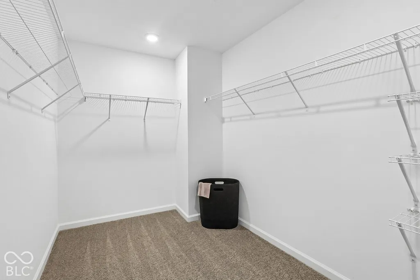
Welcome to the Chatham plan by D.R. Horton, America's Builder, now available in vibrant Cardinal Grove. This thoughtfully designed, single-level home features 4 spacious bedrooms and 2 full baths, offering the perfect blend of style, comfort, and functionality. Step into the heart of the home - an open-concept living space with sleek, easy-to-maintain solid surface flooring throughout. The kitchen is a chef's dream, boasting a large built-in island and beautifully crafted cabinetry, making it ideal for meal prep, casual dining, and entertaining guests. Privacy is key in this layout, with three large bedrooms at the front of the home and a secluded primary suite at the back. The suite includes a luxury en-suite bath and a spacious walk-in closet, creating a personal retreat where you can unwind in peace. When it's time to entertain, step outside to the covered patio - a perfect spot for weekend barbecues, cozy nights, or simply enjoying the fresh air with family and friends. But that's not all. Every D.R. Horton home in Indianapolis comes with America's Smart Home Technology, giving you total control of your home from anywhere. Adjust the thermostat, lock the doors, or set the mood with customizable lighting - all with a simple tap on your smartphone, tablet, or computer. Schedule a tour today to learn more! Photos may be representative of plan and vary as built.
| Elementary School | Middle School | High School |
|---|---|---|
| Blue Academy Elementary School | Decatur Middle School | Decatur Central High School |
| Price History | |
|---|---|
| 11/4/2026 | Listed $330,416 |
General Features
| Heating | Natural Gas |
|---|---|
| Cooling | Central Air |
| Possession | Closing |
| Appliances | Dishwasher,Electric Water Heater,Disposal,Microwave,Gas Oven,Refrigerator |
| HOA Fee | 630 |
| Garage Spaces | 2 |
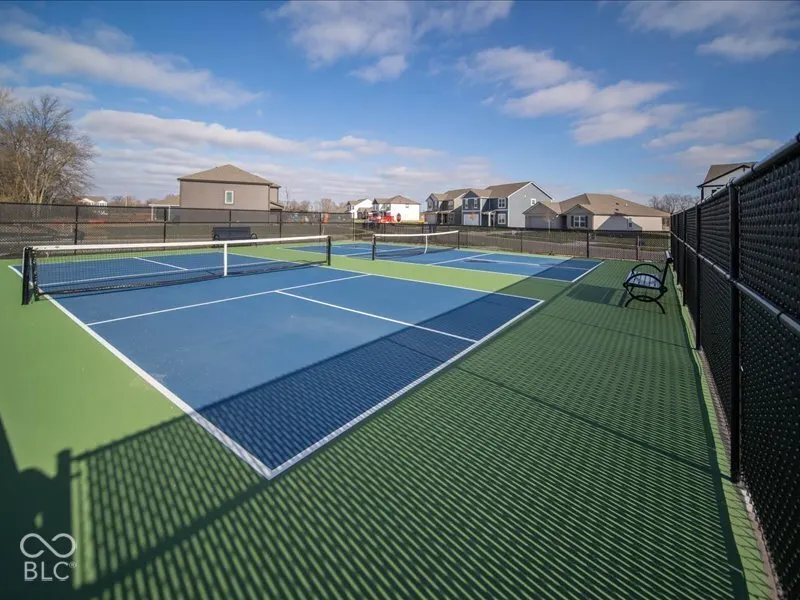
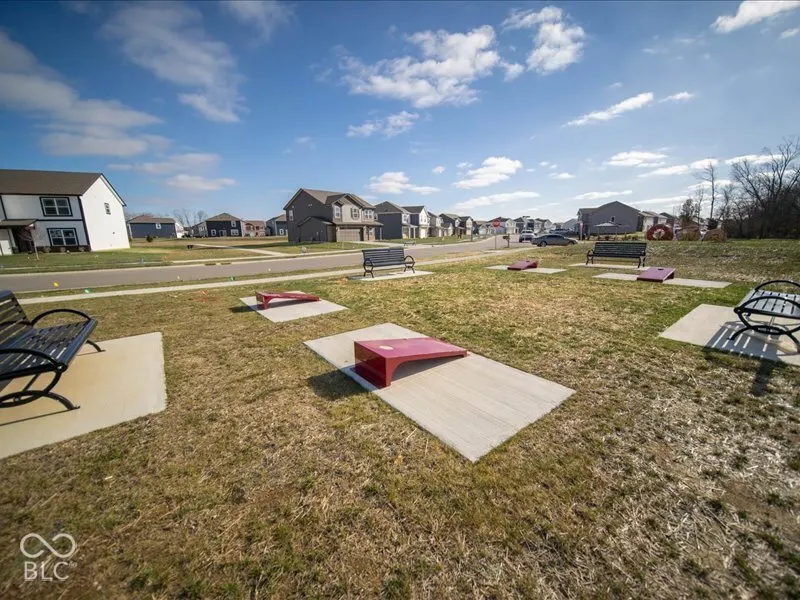
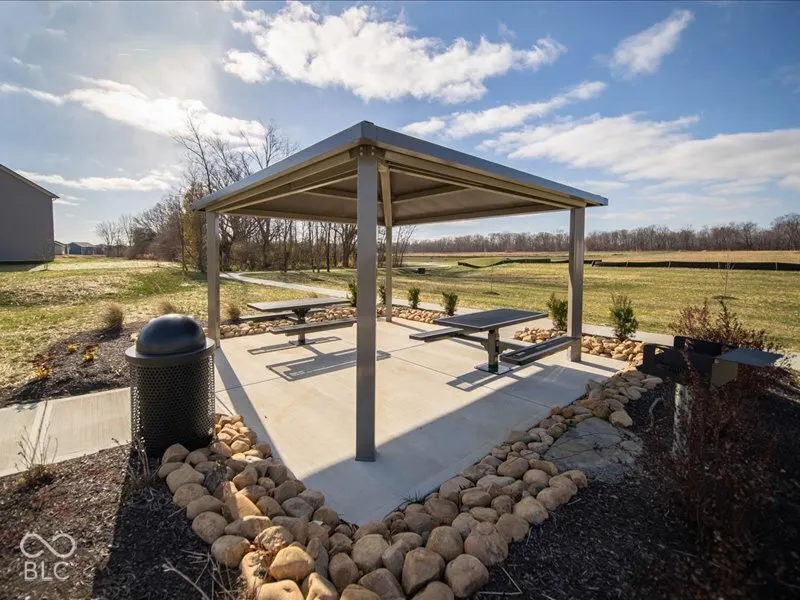
| Association Fee Includes | Association Builder Controls,Entrance Common,Insurance,Maintenance,ParkPlayground,Pickleball Court,Management |
| Patio/Porch Features | Covered,Patio |
| Architectural Style | Traditional |
| Construction Materials | Vinyl With Stone |
| Year Built | 2026 |
| Township | Decatur |
| Levels | One |
| Property Subtype | Single Family Residence |
| Tax Year | 2025 |
| Assoc Fee Paid Per | Annually |
| County | Marion |
| New Construction | Yes |
| Property Type | Residential |
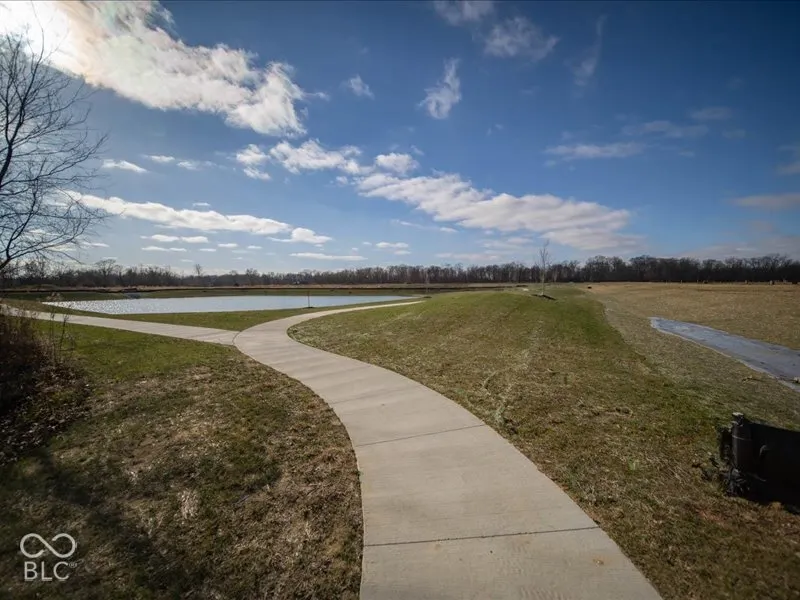
| Association Amenities | Insurance,Maintenance,Park,Playground,Pickleball Court(s),Management |
| HOA | Yes |
| Subdivision Name | Cardinal Grove |
| Garage Y/N | Yes |
| Total Rooms | 7 |
| Full Baths | 2 |
| Status | Active |
| Directions | GPS Friendly |
| High School | Decatur Central High School |
| City | Indianapolis |
| High School District | MSD Decatur Township |
| MLS Area | 4908 - Marion - Decatur |
| Lot Size Square Feet | 7726 |
| Elementary School | Blue Academy |
| Property Attached Y/N | No |
| Current Financing | Conventional,FHA,VA |
| Middle/Junior High School | Decatur Middle School |
| Property Condition | New Construction |
| Builder Name | D.R. Horton |
| Standard Status | Active |
| Tax Lot | 208 |
| Legal Description | CARDINAL GROVE SEC 3A L208 |
Interior Features
| Interior Amenities | Bath Sinks Double Main,Breakfast Bar,High Ceilings,Kitchen Island,Hi-Speed Internet Availbl,Pantry,Smart Thermostat,Walk-In Closet(s),Wood Work Painted |
|---|---|
| Basement (Y/N) | No |
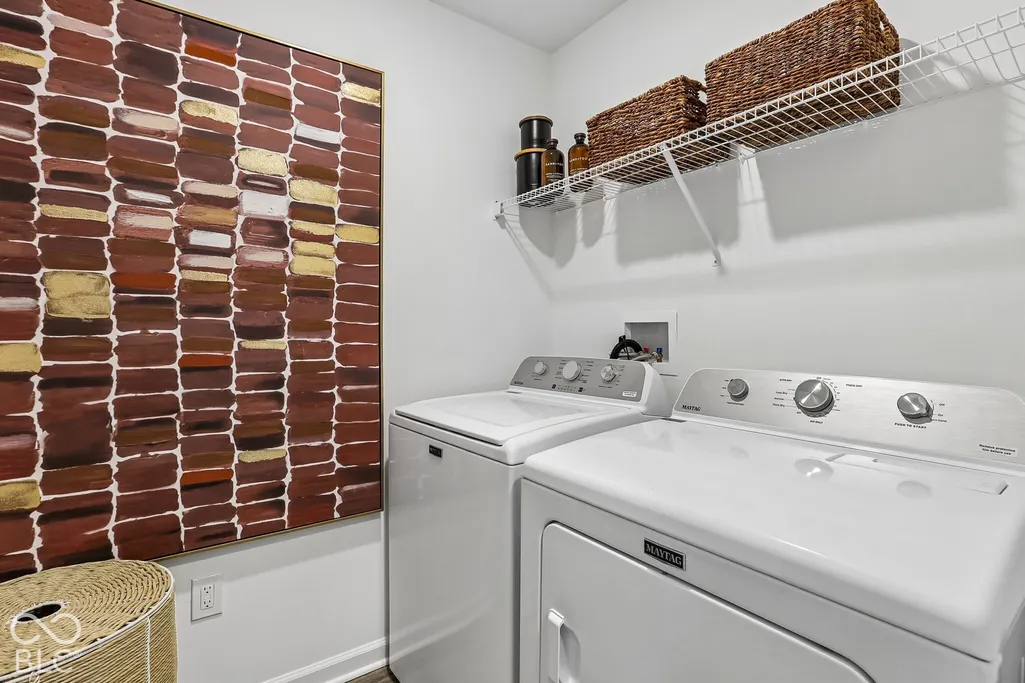
| Laundry Features | Main Level |
| Total Bedrooms | 4 |
| Main Level Bedrooms | 4 |
| LivingAreaSource | Builder |
| Total Baths | 2 |
Exterior Features
| Parking Features | Attached |
|---|---|
| Water Source | Public |
| Foundation Details | Slab |
| Building Area Total | 1771 |
| Lot Size Acres | 0.18 |
| Horse Amenities | None |
Amenities
- Foreclosure
- Views
- Short Sale
- New Construction
- Adult 55+
- Lease To Own
- No HOA Fees
- Furnished
- Primary On Main
- Air Conditioning
- Seller Finance
- Green
- Fixer Upper
- Horse
- Golf
- Fireplace
- Deck
- Garage
- Basement
- Pool
Property vs Single Family Average in 46221
Price
Year Built
Visits
In The Neighborhood
Just Listed
Indianapolis
$ 302,175
- Type
- Single Family
Listed by Frances Williams of DRH Realty of Indiana, LLC
 MIBOR REALTOR® Association All information deemed reliable but not guaranteed. All properties are subject to prior sale, change or withdrawal. Neither listing broker(s) or information provider(s) shall be responsible for any typographical errors, misinformation, misprints and shall be held totally harmless. Listing(s) information is provided for consumer's personal, non-commercial use and may not be used for any purpose other than to identify prospective properties consumers may be interested in purchasing. The data relating to real estate for sale on this website comes in part from the Internet Data Exchange program of the Multiple Listing Service. Real estate listings held by brokerage firms other than NextHome Elite Real Estate may be marked with the Internet Data Exchange logo and detailed information about those properties will include the name of the listing broker(s) when required by the MLS. Copyright ©2026 All rights reserved.
Last Updated: November 6, 2026 10:42 PM UTC
