
Just Listed
Address
12078 Black Mill Pass, Fishers, IN
Price
$ 931,750
Property Attributes
- MLS#22134650
- TypeSingle Family
- Listing Status Active
- CountyHAMILTON
- CityFishers
- AreaFall Creek
- NeighborhoodGrantham
- Zip46040
- StyleTraditional
- Year Built2022
- Taxes$ 7654
- Price$ 931,750
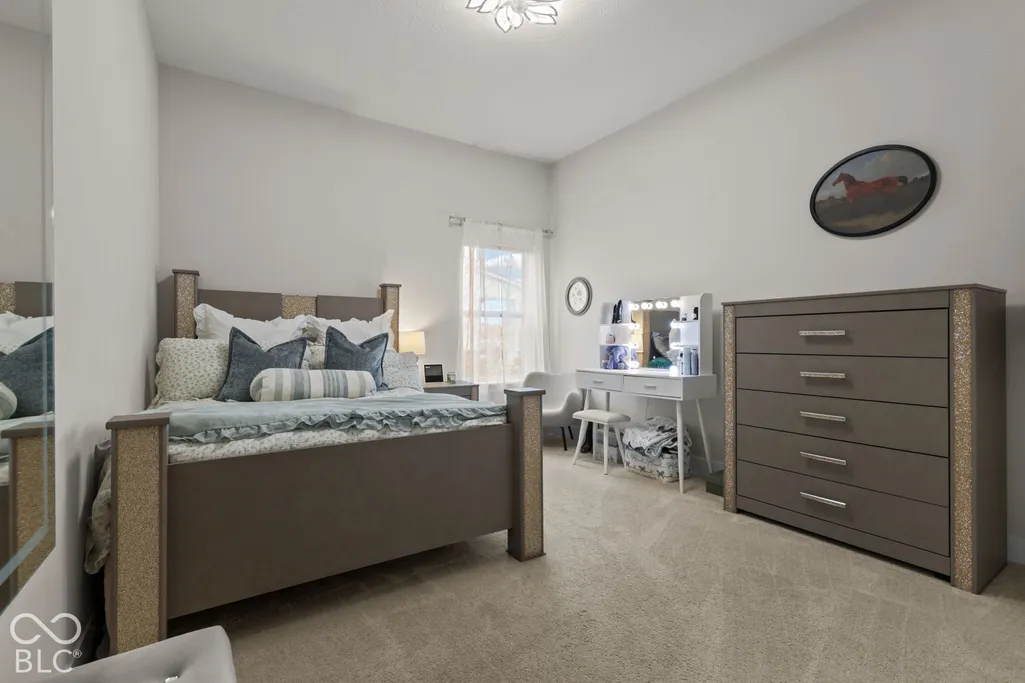
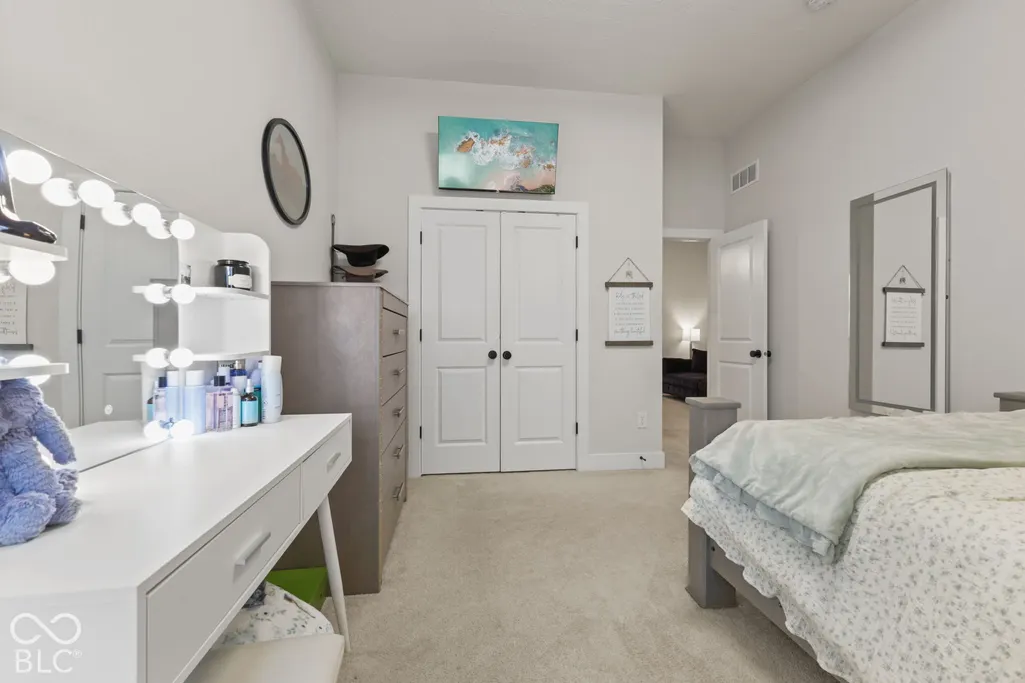
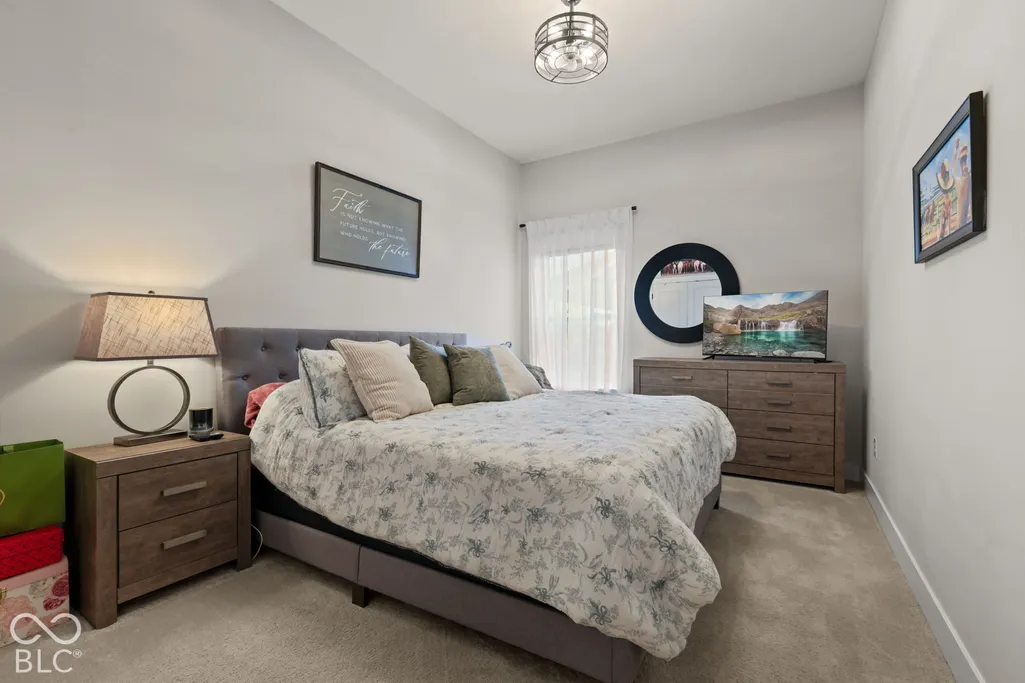
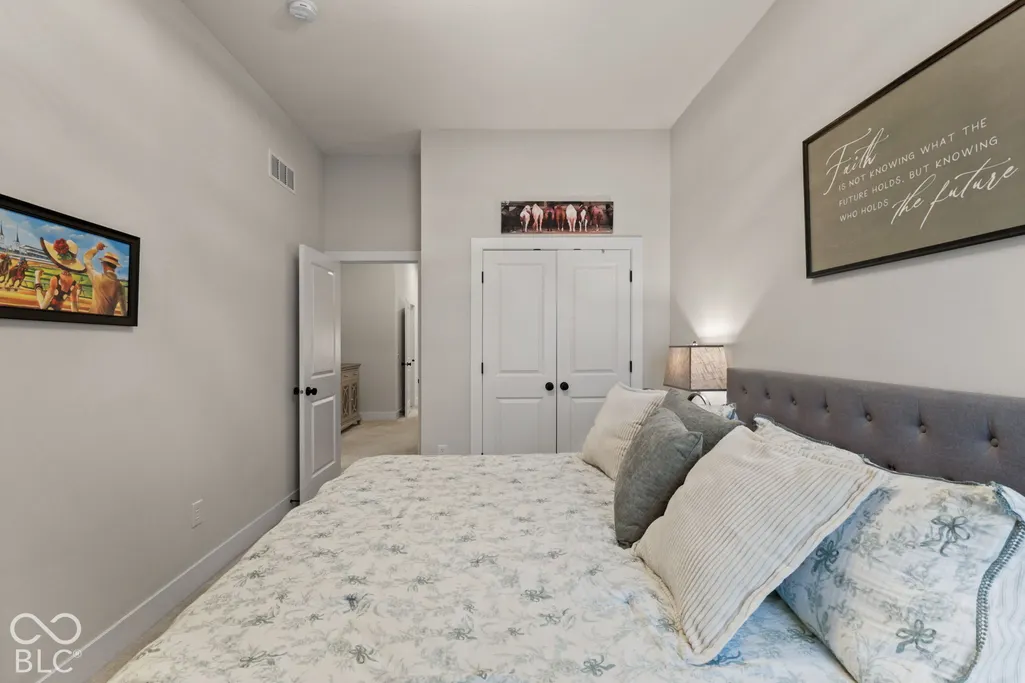
- Bedrooms5
- Full Bathrooms4
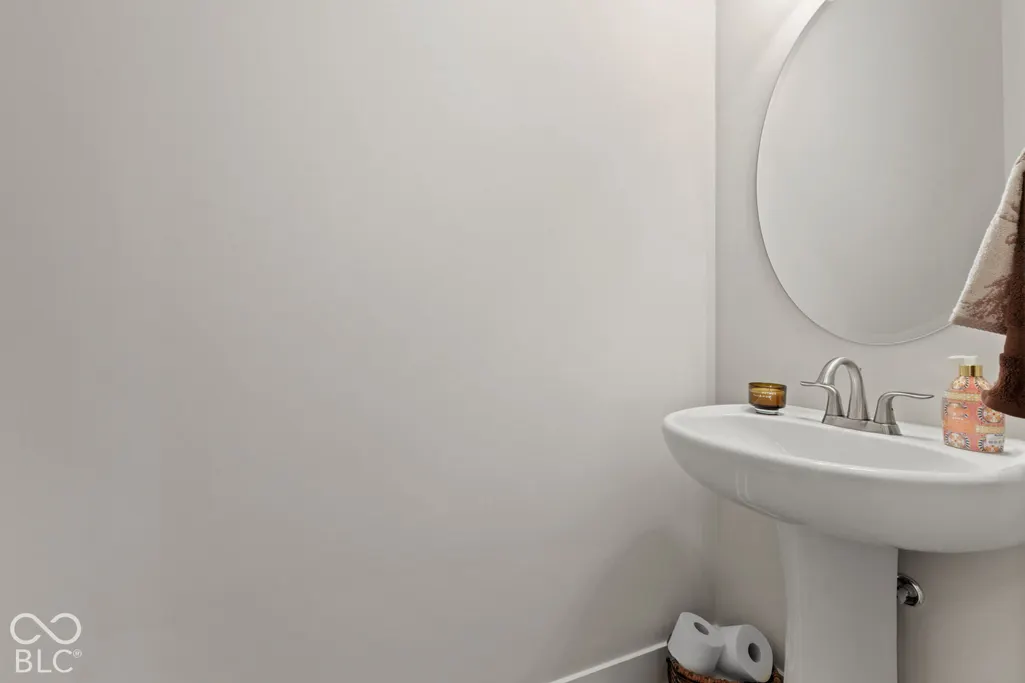
- Half Bathrooms1
- Sqr Footage4402
- Lot Size0.31 Acres
Data Source:
MIBOR Broker Listing Cooperative
Property Description
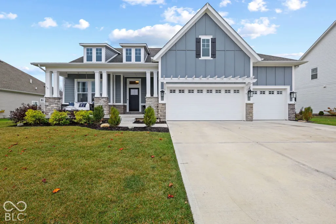
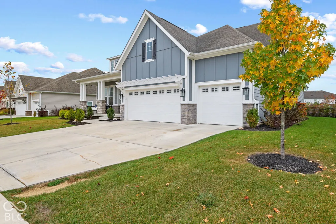
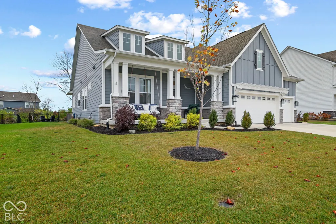
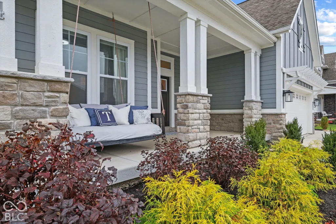
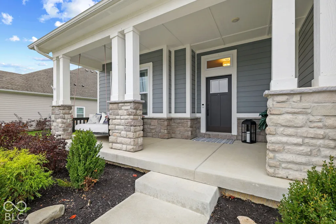
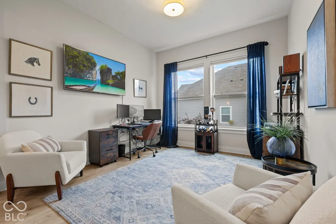
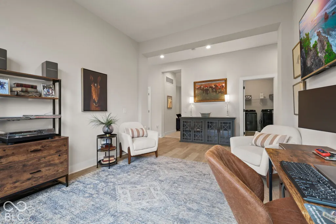
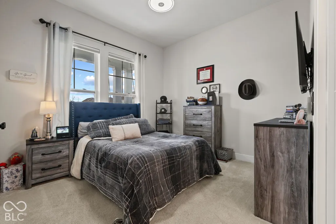
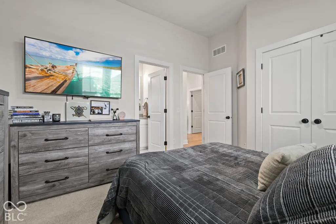
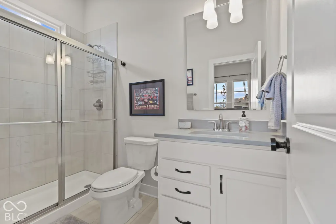
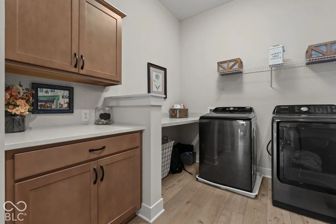
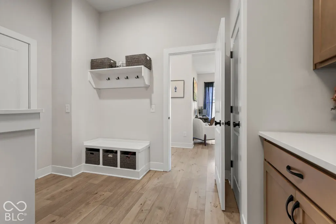
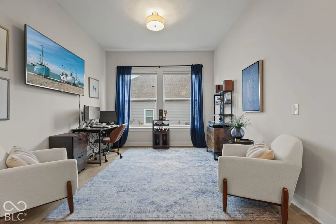
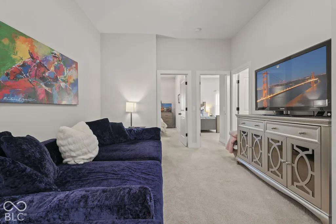
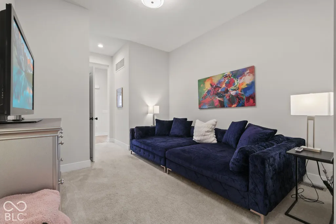
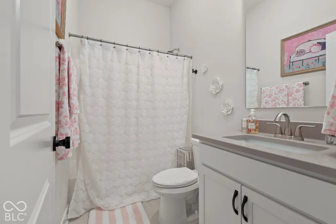
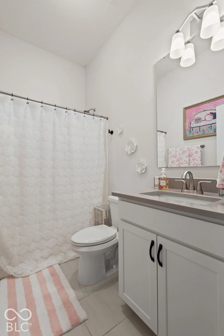
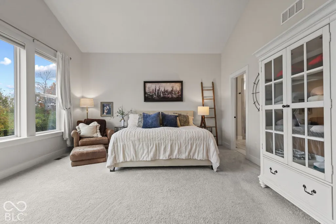
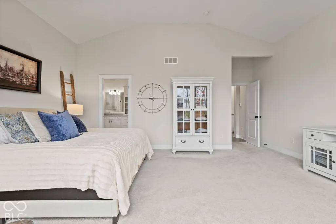
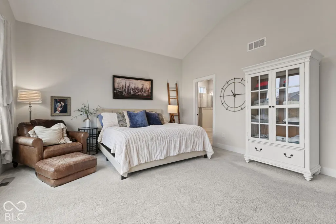
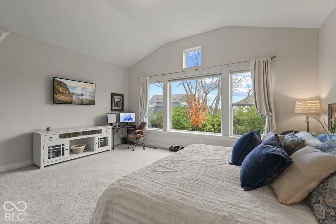
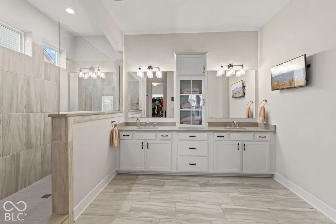
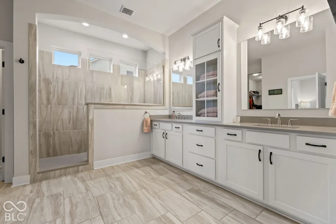
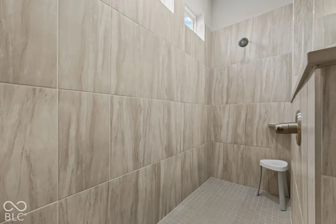
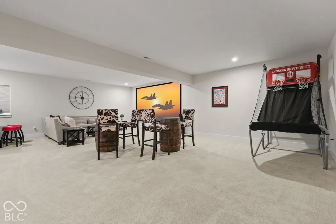
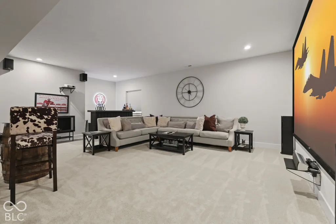
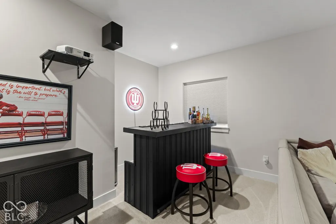
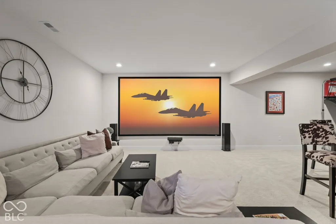
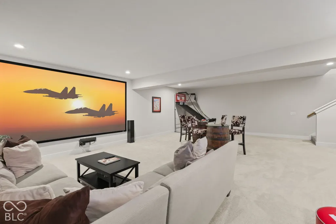
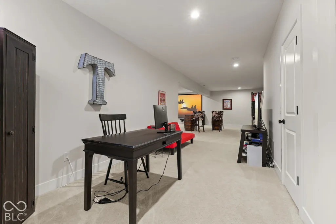
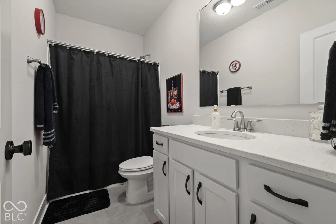
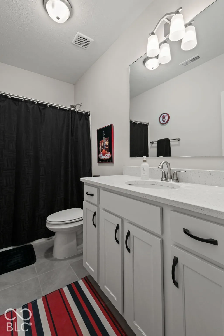
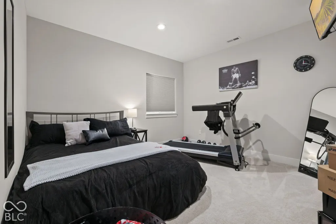
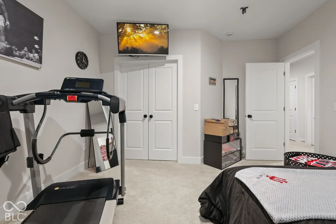
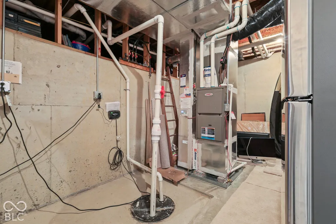
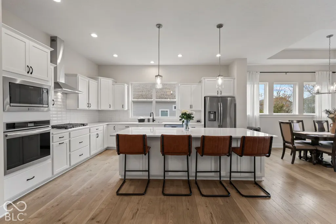
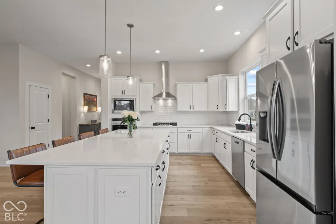
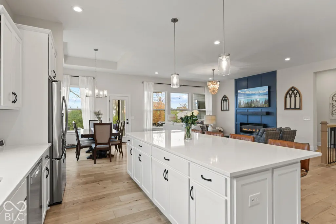
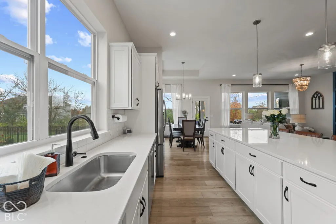
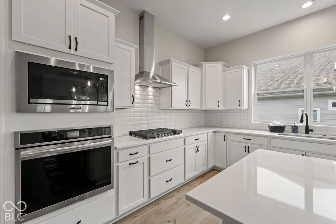
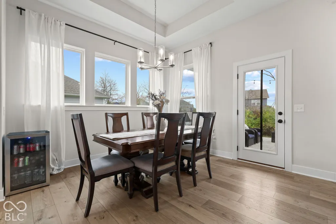
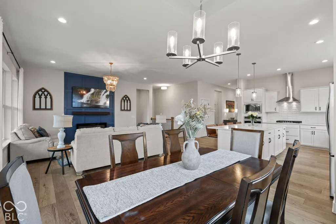
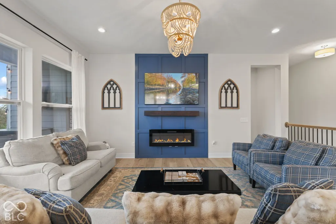
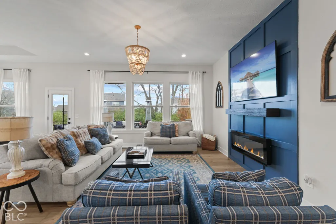
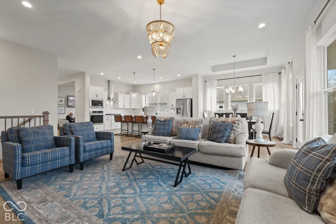
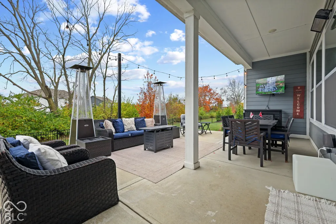
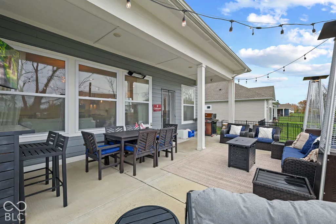
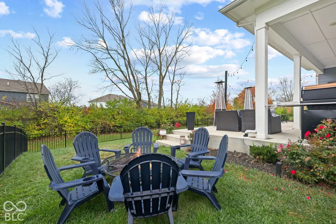
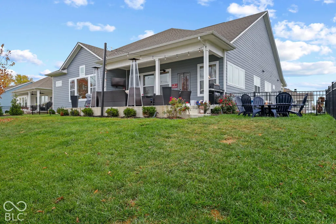
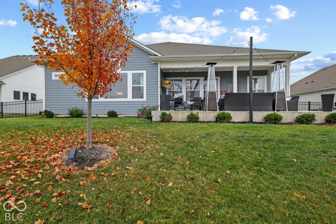
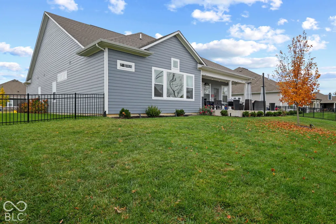
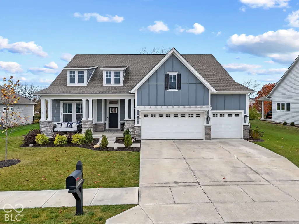
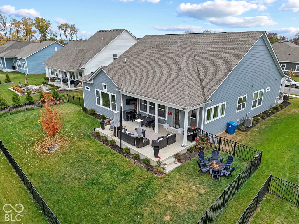
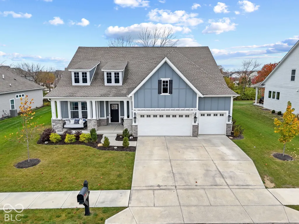
Step into a world where modern living feels like a daily celebration at 12078 Black Mill Pass in Fishers, Indiana. Built in 2022, this single-family residence offers a generous 4,400 square feet of thoughtfully designed space, ensuring that your home feels as fresh and exciting as the day it was constructed. Featuring a seamless kitchen-and-family-room combo loaded with high end builder upgrades, this space serves as the ultimate gathering hub. It's the heart of the home, effortlessly bringing family and friends together to cook, chat, and socialize in comfort. Because this home is organized across one level, you get the rare luxury of movement from one room to the next. With five bedrooms tucked away in this expansive floor plan, everyone gets their own corner of calm to recharge, dream, or work on their latest passion project. Whether you are setting up a dedicated home office, a hobby room, or a serene guest space, the sheer flexibility of these rooms means your lifestyle has plenty of space to grow and evolve. The four full bathrooms and one half-bathroom mean that the morning rush is officially a thing of the past. Having these conveniences spread throughout the home allows you to enjoy a smooth start to your day, whether you are getting ready for a big presentation or winding down with a long, relaxing soak. Beyond the indoors, you will find a substantial 13,504 square-foot lot that invites you to bring your outdoor vision to life. From the charming front porch (w/large swing), to the oversized back patio (w/heaters) enjoy these family fun spaces. The sellers are leaving buyers a few goodies..All mounted TVs (Rokus not included) including the Projection/Screen, basement speakers/accessories, front porch swing, standing heater lamps (attached to patio), electric heater above window on patio, basement refrig (in basement storage), basement bar and garage shelves. Schedule your visit and discover how this vibrant home can perfectly match your rhythm of life.
| Middle School | High School |
|---|---|
| Hamilton SE Int and Jr High Sch | Hamilton Southeastern HS |
| Price History | |
|---|---|
| 11/3/2026 | Listed $931,750 |
General Features
| Heating | Forced Air,Electric,Natural Gas |
|---|---|
| Cooling | Central Air |
| Utilities | Cable Available,Natural Gas Available,Natural Gas Connected |
| Possession | Closing |
| Appliances | Gas Cooktop,Dishwasher,Disposal,Gas Water Heater,Microwave,Refrigerator,Water Softener Owned |
| HOA Fee | 750 |
| Garage Spaces | 3 |
| Association Fee Includes | Maintenance,Management,Walking Trails |
| Patio/Porch Features | Covered |
| Architectural Style | Traditional |
| Construction Materials | Cement Siding,Stone |
| Year Built | 2022 |
| Township | Fall Creek |
| Levels | One |
| Property Subtype | Single Family Residence |
| Tax Year | 2025 |
| Assoc Fee Paid Per | Annually |
| County | Hamilton |
| New Construction | No |
| Property Type | Residential |
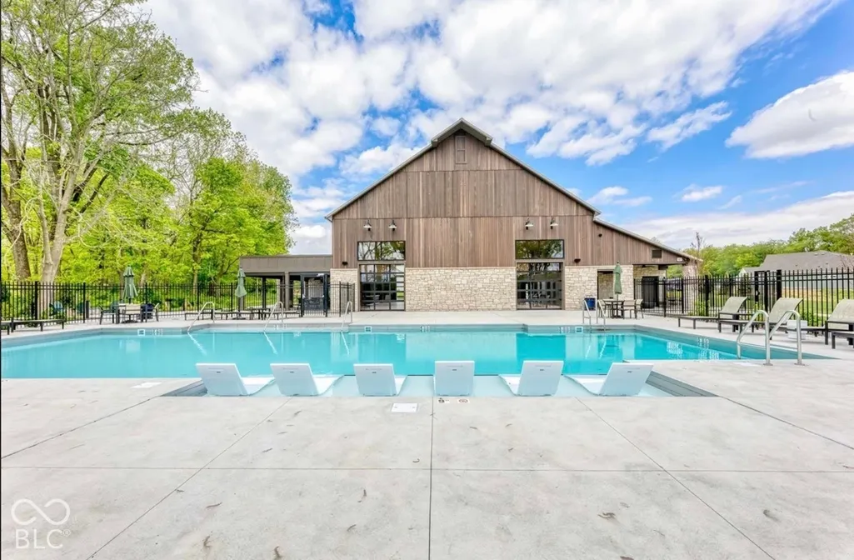
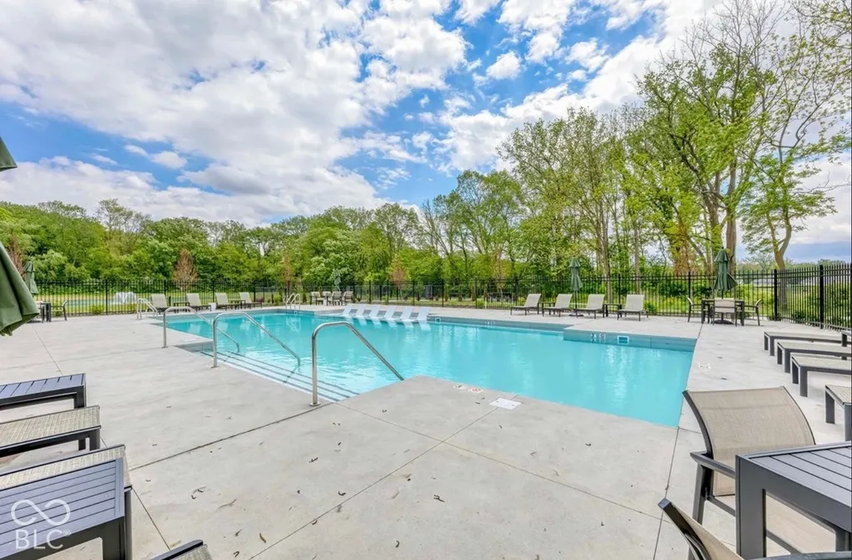
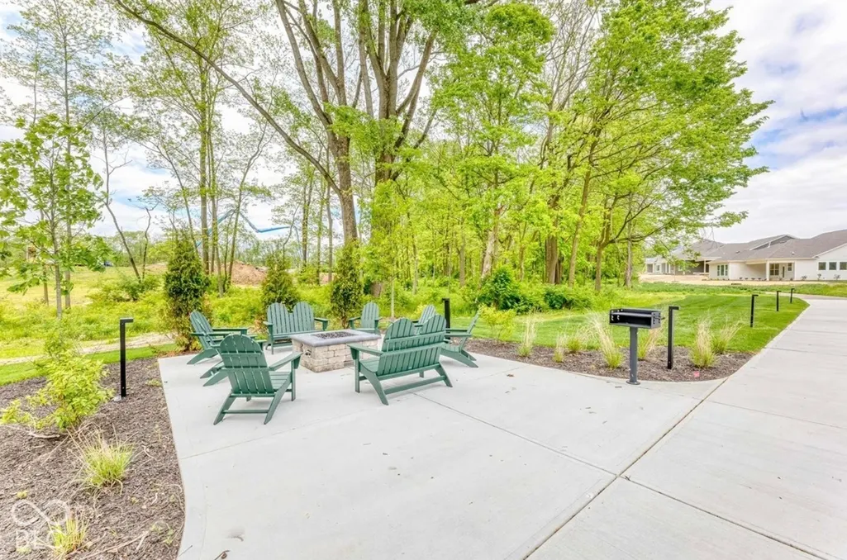
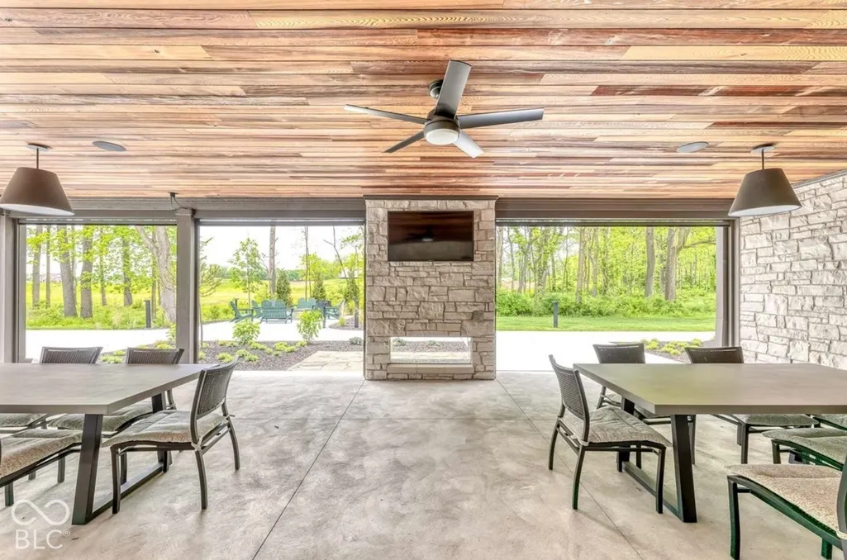
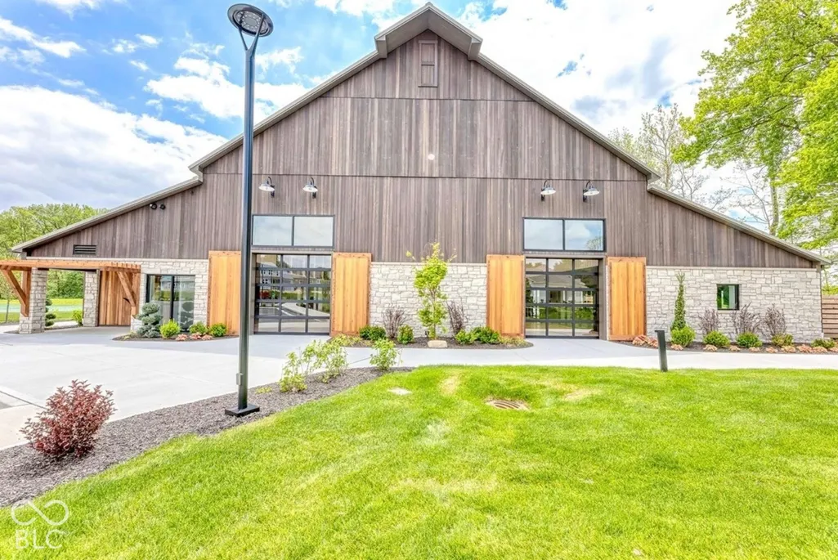
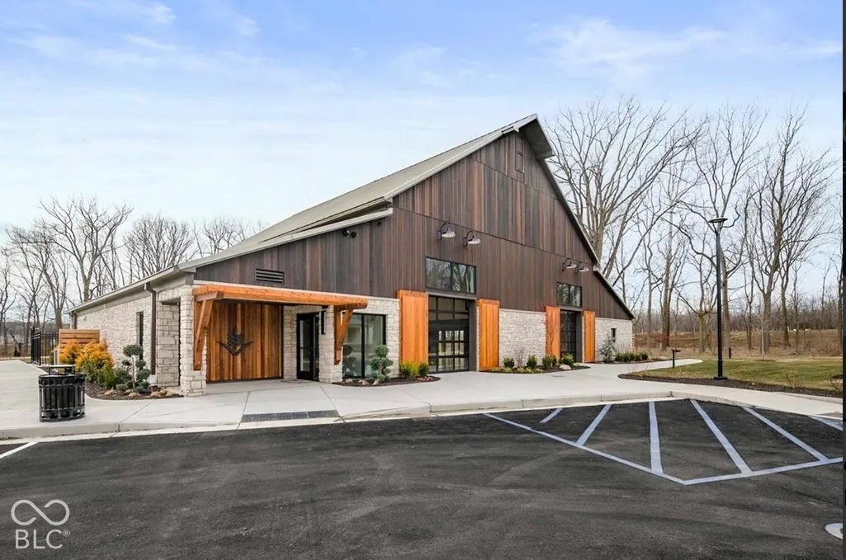
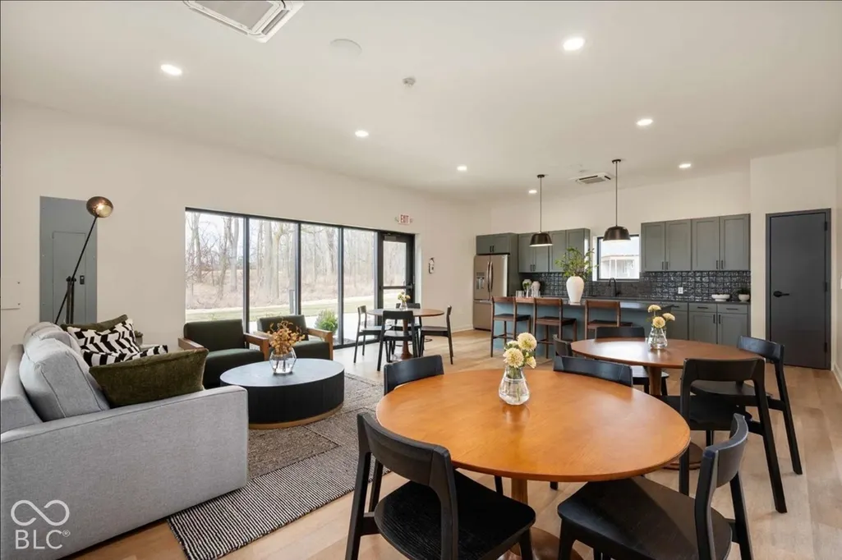
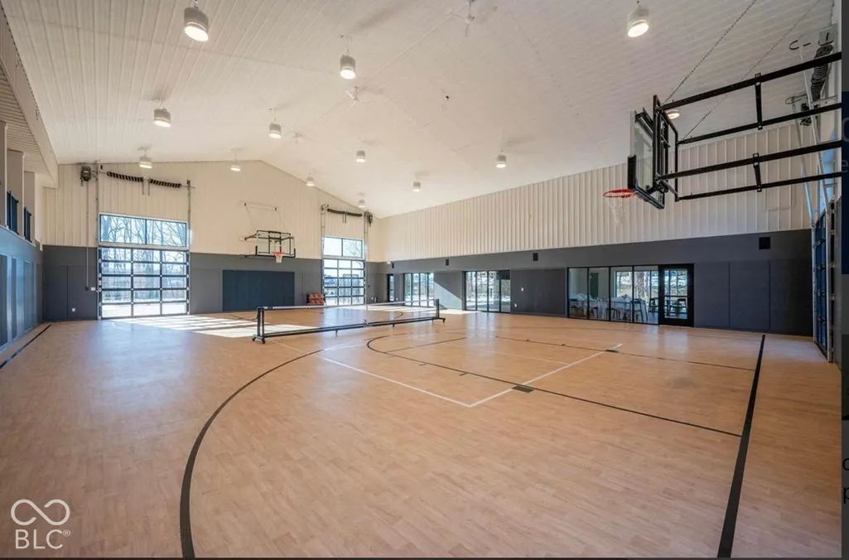
| Association Amenities | Basketball Court,Clubhouse,Dog Park,Fitness Center,Game Court Interior,Jogging Path,Pickleball Court(s),Pool,Trail(s),Maintenance,Management |
| HOA | Yes |
| Subdivision Name | Grantham |
| Garage Y/N | Yes |
| Total Rooms | 11 |
| Full Baths | 4 |
| Status | Active |
| Directions | GPS Friendly |
| High School | Hamilton Southeastern HS |
| City | Fishers |
| High School District | Hamilton Southeastern Schools |
| MLS Area | 2912 - Hamilton - Fall Creek |
| Lot Size Square Feet | 13504 |
| Property Attached Y/N | No |
| Middle/Junior High School | Hamilton SE Int and Jr High Sch |
| Builder Name | David Weekly |
| Standard Status | Active |
| Tax Lot | 57 |
| Legal Description | Acreage .31,Section 32,Township 18,Range 6,Grantham,Section 1,Lot 57,Irregular Shape |
Interior Features
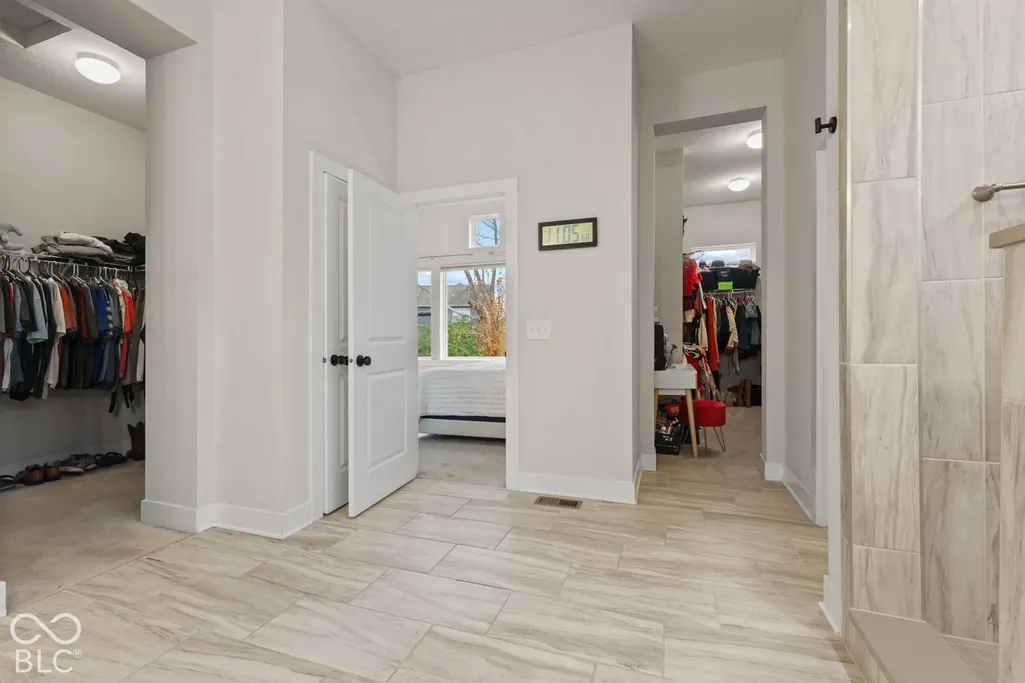
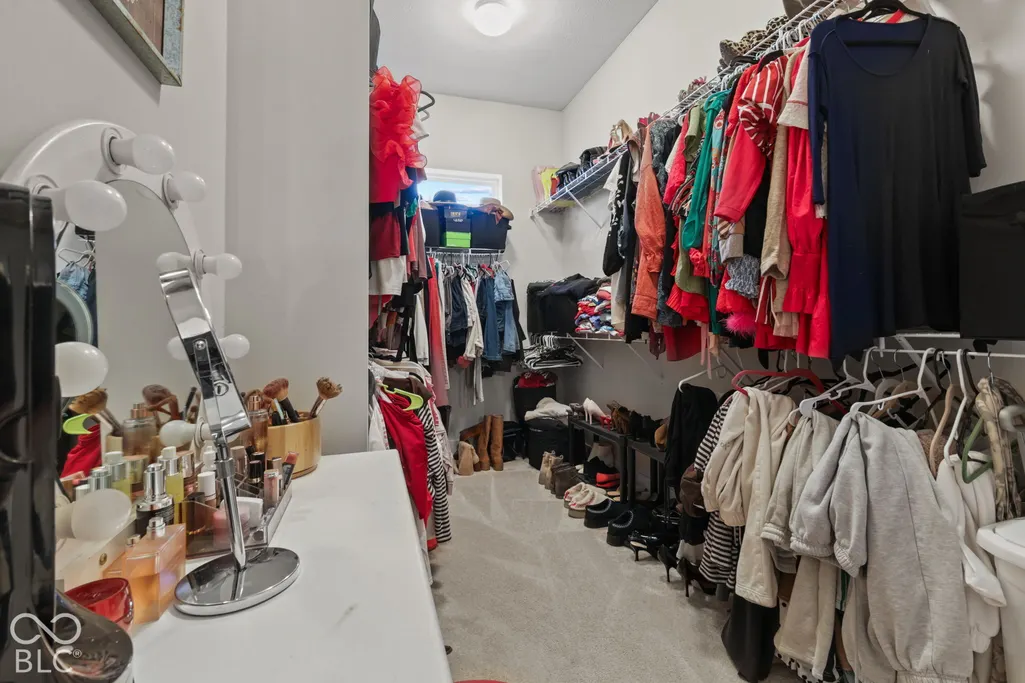
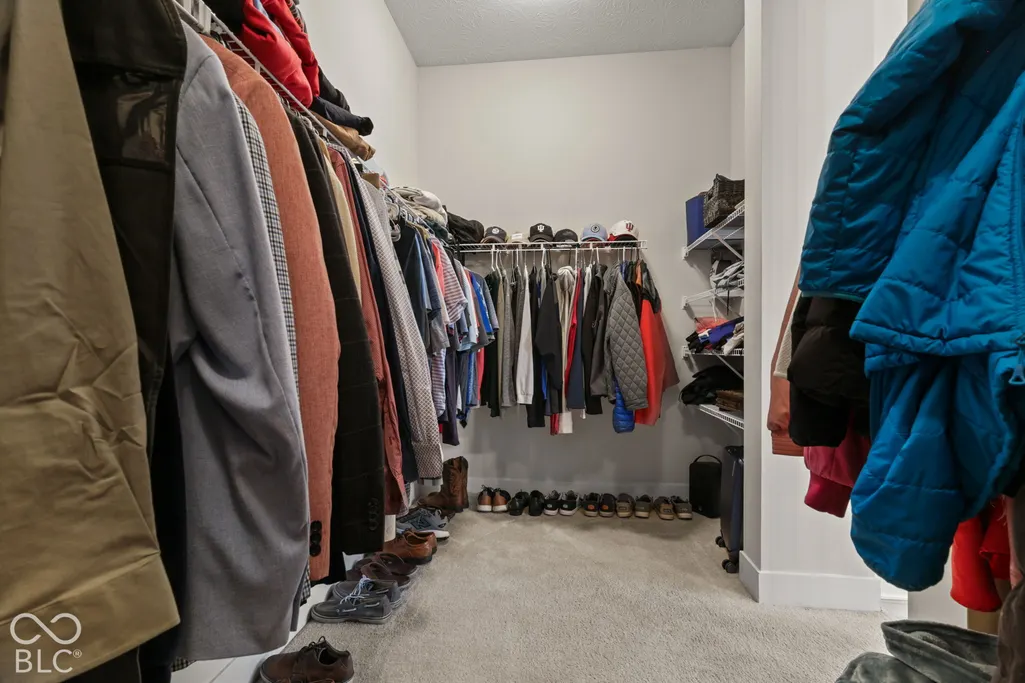
| Interior Amenities | Bath Sinks Double Main,High Ceilings,Tray Ceiling(s),Kitchen Island,Entrance Foyer,Eat-in Kitchen,Wired for Data,Pantry,Smart Thermostat,Walk-In Closet(s) |
|---|---|
| Basement | Ceiling - 9+ feet,Egress Window(s),Finished,Storage Space |
| Basement (Y/N) | Yes |
| Half Baths | 1 |
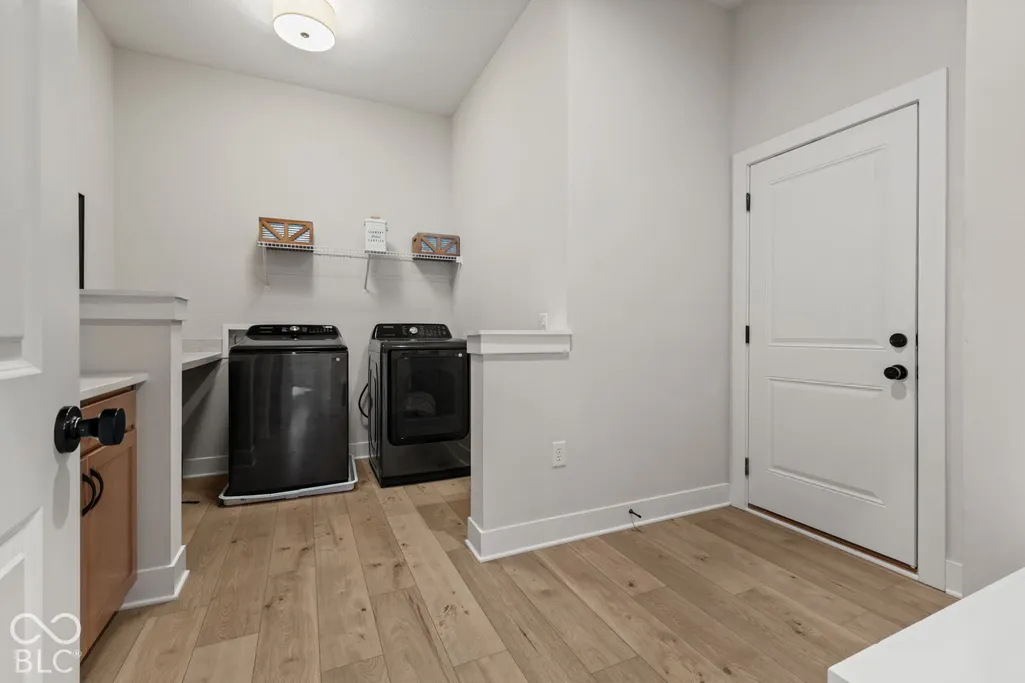
| Laundry Features | Main Level |
| Total Bedrooms | 5 |
| Below Grade Finished Area | 1591 |
| Main Level Bedrooms | 4 |
| LivingAreaSource | Appraiser |
| Total Baths | 5 |
Exterior Features
| Fencing | Full |
|---|---|
| Parking Features | Attached |
| Lot Features | Curbs,Sidewalks,Trees-Small (Under 20 Ft) |
| Water Source | Public |
| Foundation Details | Concrete Perimeter,Poured Concrete |
| Building Area Total | 4402 |
| Lot Size Acres | 0.31 |
| Waterfront Y/N | No |
| Other Equipment | Smoke Alarm,Sump Pump |
| Horse Amenities | None |
Amenities
- Foreclosure
- Views
- Short Sale
- New Construction
- Adult 55+
- Lease To Own
- No HOA Fees
- Furnished
- Primary On Main
- Air Conditioning
- Seller Finance
- Green
- Fixer Upper
- Horse
- Golf
- Fireplace
- Deck
- Garage
- Basement
- Pool
Property vs Single Family Average in 46040
Price
Taxes
Year Built
In The Neighborhood
Open House
Fishers
$ 764,990
- Type
- Single Family
Listed by Angela Huser of Weekley Homes Realty Company
 MIBOR REALTOR® Association All information deemed reliable but not guaranteed. All properties are subject to prior sale, change or withdrawal. Neither listing broker(s) or information provider(s) shall be responsible for any typographical errors, misinformation, misprints and shall be held totally harmless. Listing(s) information is provided for consumer's personal, non-commercial use and may not be used for any purpose other than to identify prospective properties consumers may be interested in purchasing. The data relating to real estate for sale on this website comes in part from the Internet Data Exchange program of the Multiple Listing Service. Real estate listings held by brokerage firms other than NextHome Elite Real Estate may be marked with the Internet Data Exchange logo and detailed information about those properties will include the name of the listing broker(s) when required by the MLS. Copyright ©2026 All rights reserved.
Last Updated: November 6, 2026 10:42 PM UTC
