
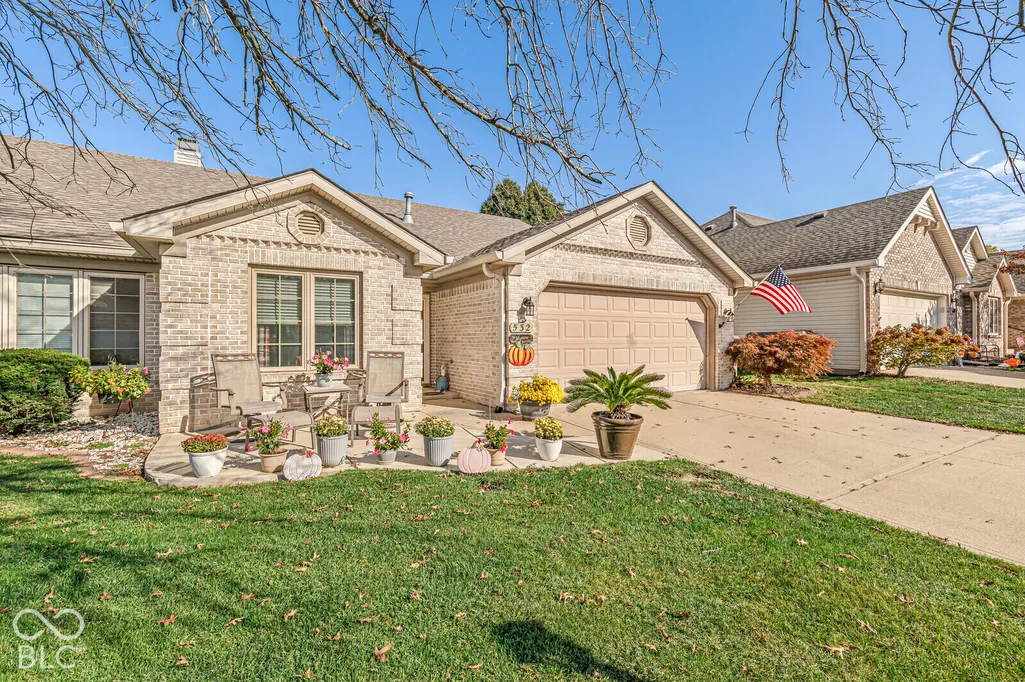
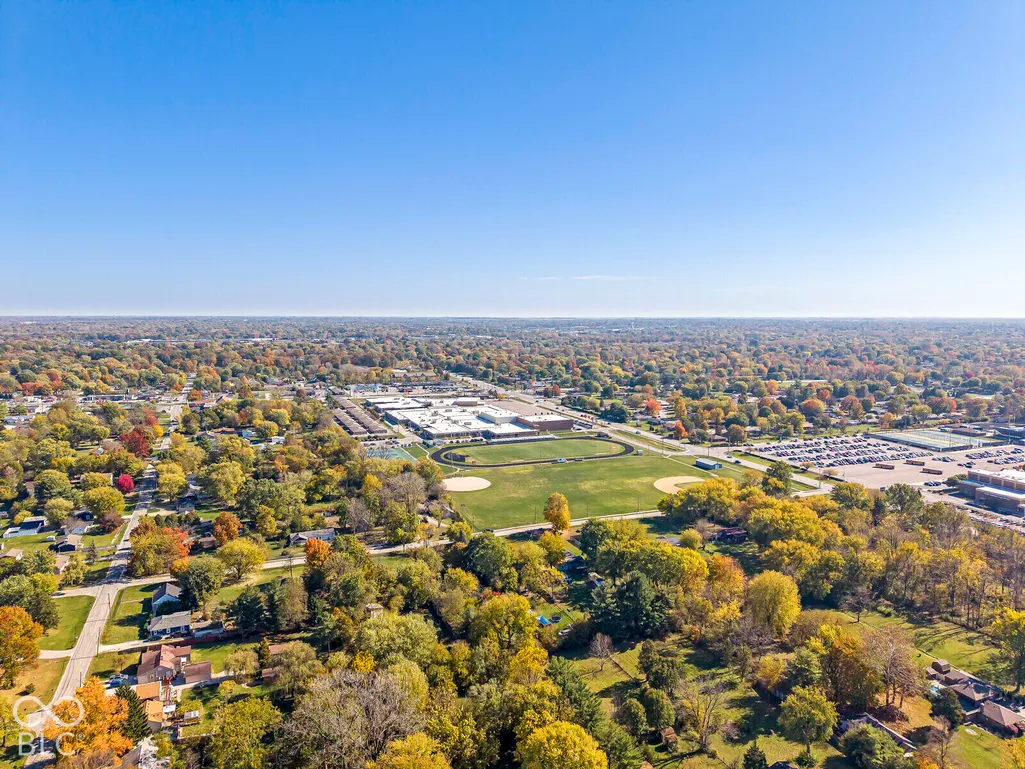
Address
532 Silver Fox Court, Indianapolis, IN
Price
$ 275,000
Property Attributes
- MLS#22134178
- TypeSingle Family
- Listing Status Active
- CountyMARION
- CityIndianapolis
- AreaPerry
- NeighborhoodFox Ridge
- Zip46217
- StyleRanch
- Year Built2002
- Taxes$ 1240
- Price$ 275,000
- Bedrooms2
- Full Bathrooms2
- Half Bathrooms0
- Sqr Footage1498
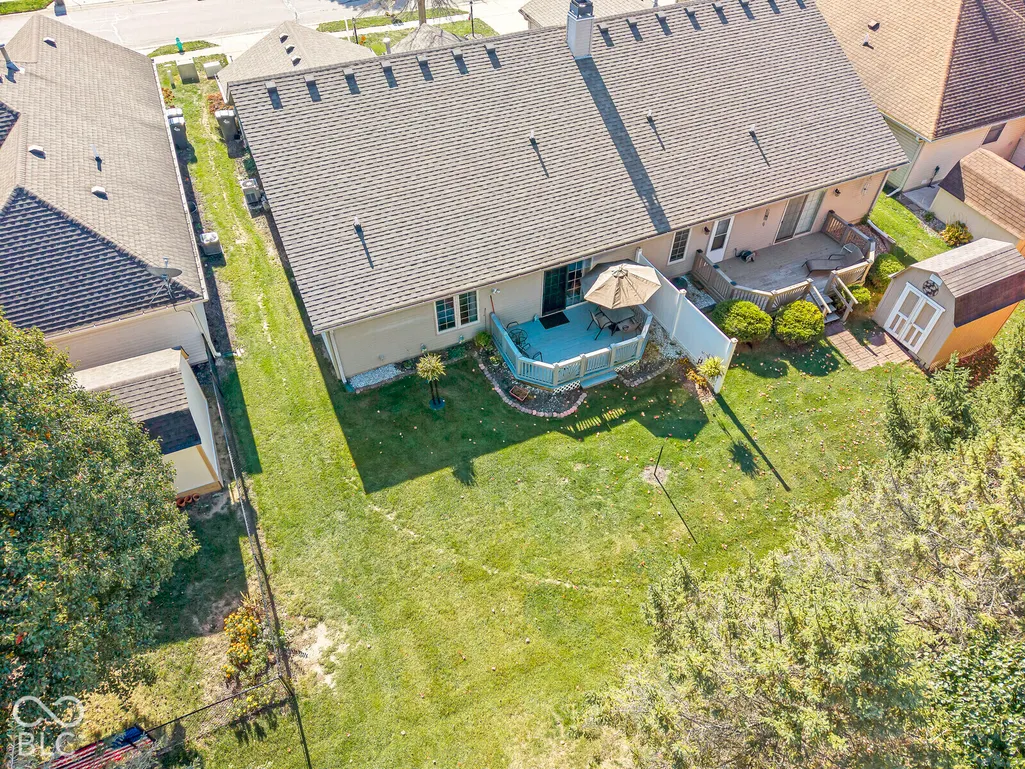
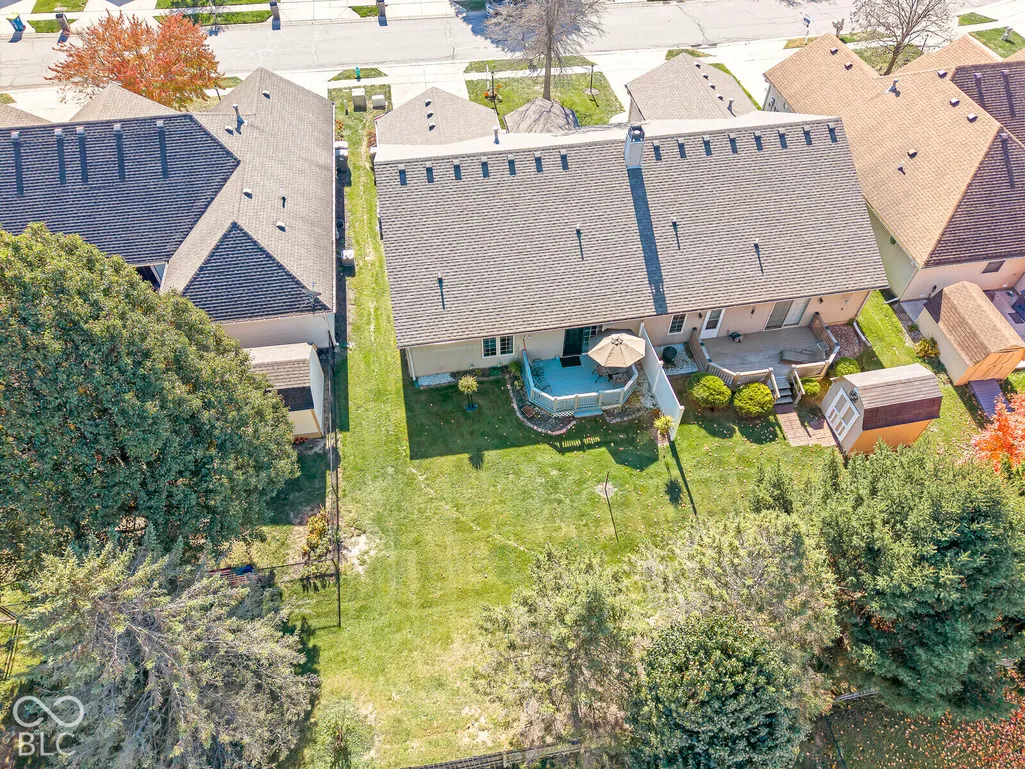
- Lot Size0.13 Acres
Data Source:
MIBOR Broker Listing Cooperative
Property Description
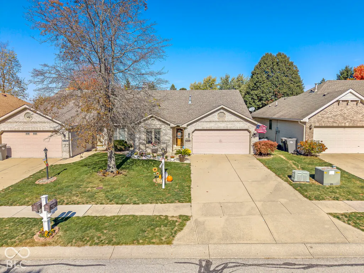
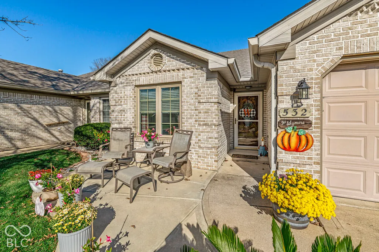
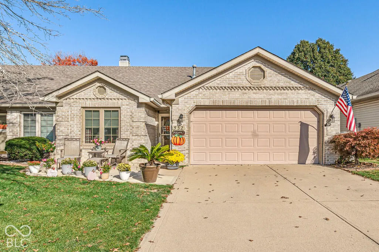
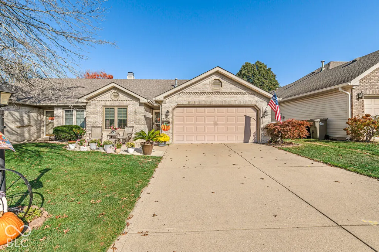
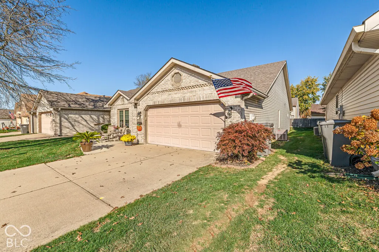
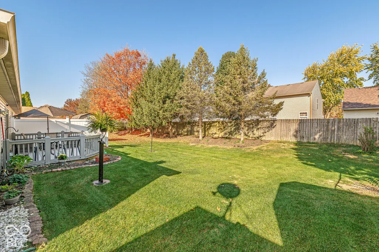
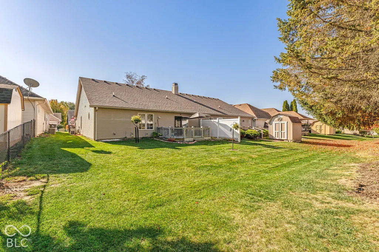
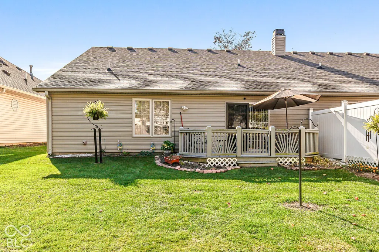
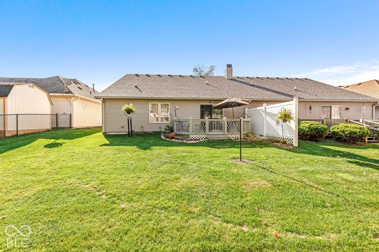
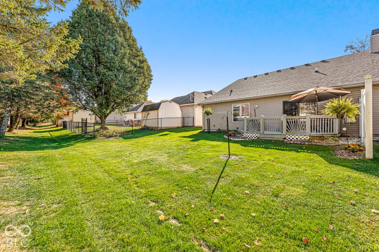
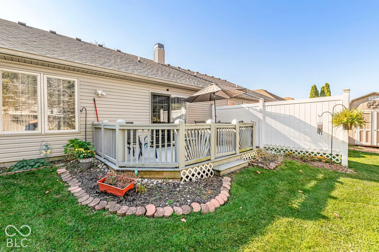
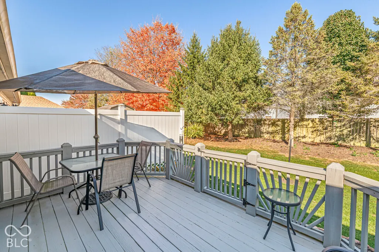
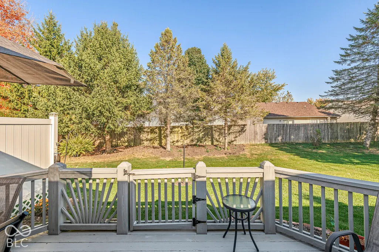
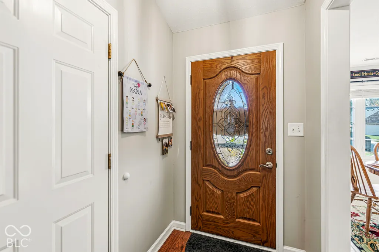
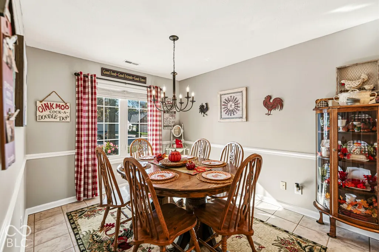
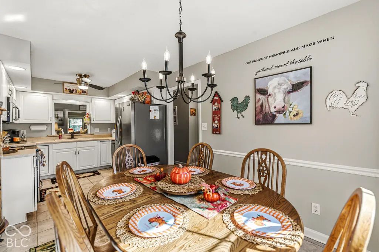
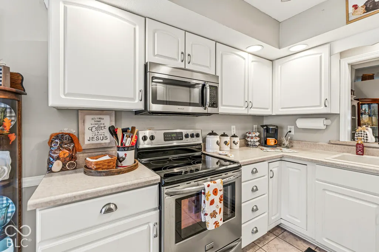
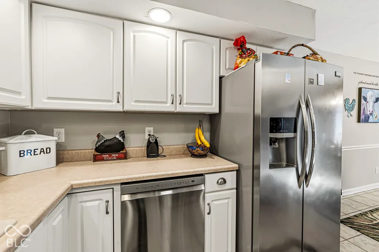
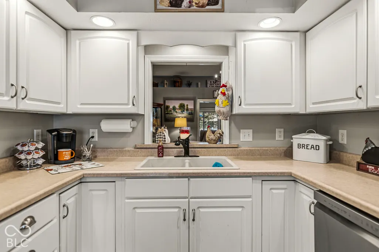
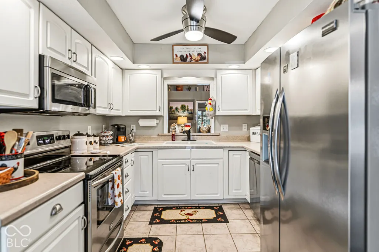
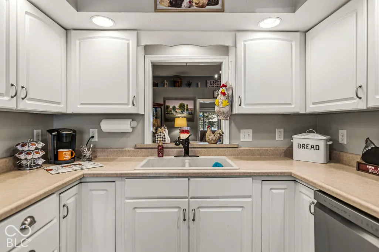
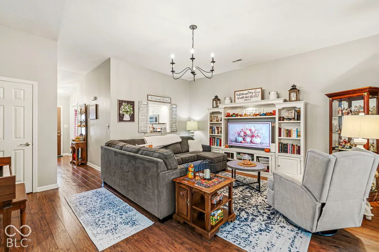
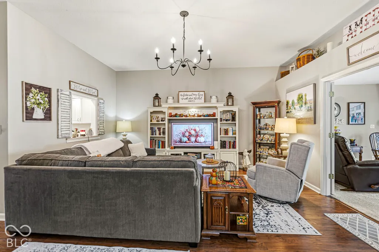
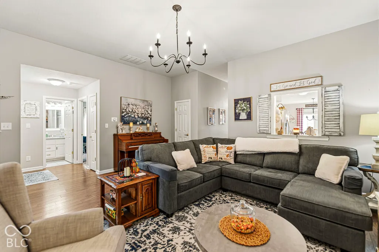
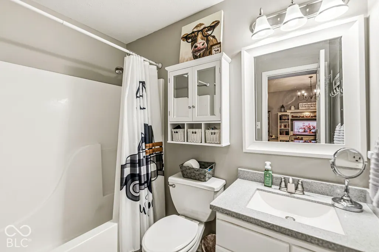
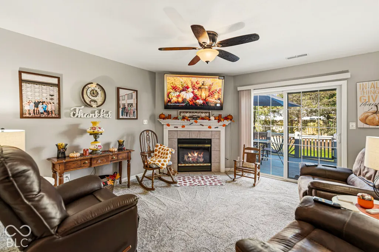
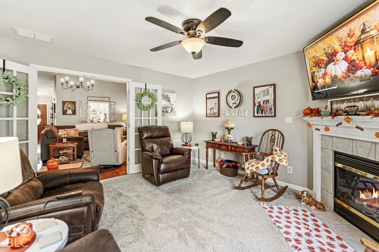
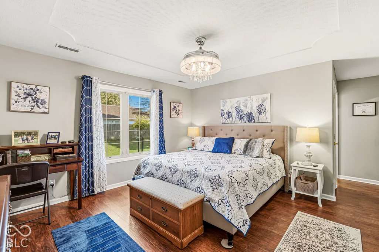
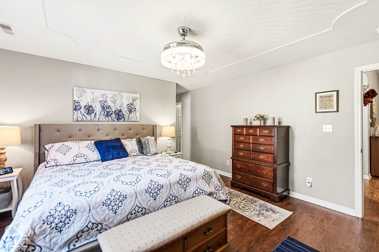
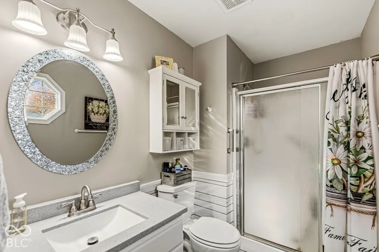
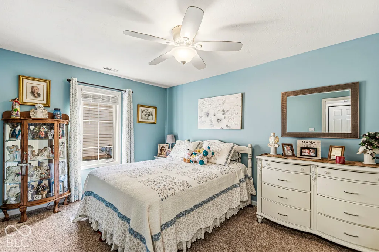
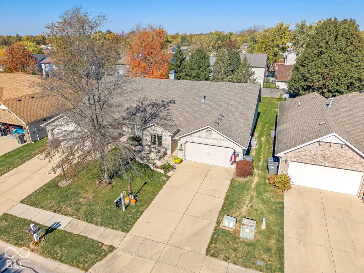
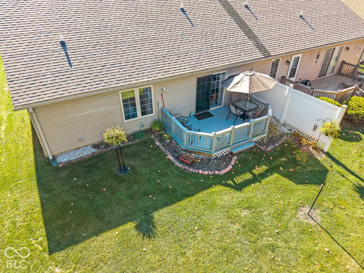
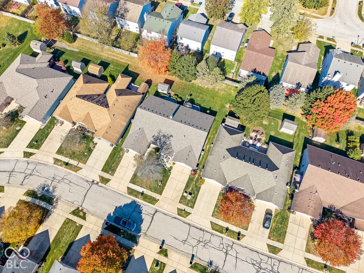
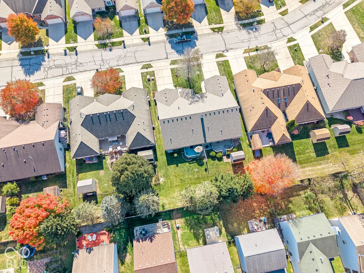
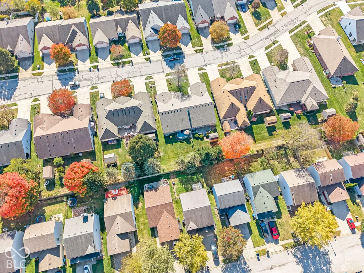
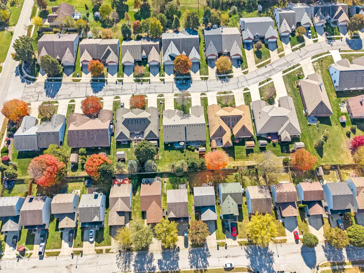
Discover the effortless comfort of 532 Silver Fox CT in Indianapolis, IN. This single-family residence, built in 2002, offers 1,498 square feet of thoughtfully designed living space. The single-story layout prioritizes accessibility and seamless flow, making it an ideal setting for those seeking a home that balances practicality with a refined, understated charm. The interior layout features two bedrooms, providing flexible options for a primary suite, a guest room, or a dedicated home office. Each room is designed to serve as a private retreat, offering plenty of space to organize and personalize your living environment to suit your daily routines. Efficiency and utility define the two full bathrooms included in this floor plan, which are positioned to accommodate both residents and visitors with ease. An additional enclosed sunroom sets this apart offering expanded living area for entertaining and relaxing, These functional spaces ensure that the morning routine is streamlined and stress-free for everyone in the household. This property sits on a 5,600-square-foot lot, providing a manageable outdoor footprint that offers just enough room for personal expression while maintaining a focus on simple, low fees and low maintenance living.
| Elementary School | Middle School | High School |
|---|---|---|
| Glenns Valley Elementary School | Perry Meridian Middle School | Perry Meridian High School |
| Price History | |
|---|---|
| 10/30/2026 | Listed $275,000 |
General Features
| Heating | Forced Air,Natural Gas |
|---|---|
| Cooling | Central Air |
| Utilities | Cable Connected,Electricity Connected,Natural Gas Connected,Sewer Connected,Water Connected |
| Possession | Negotiable |
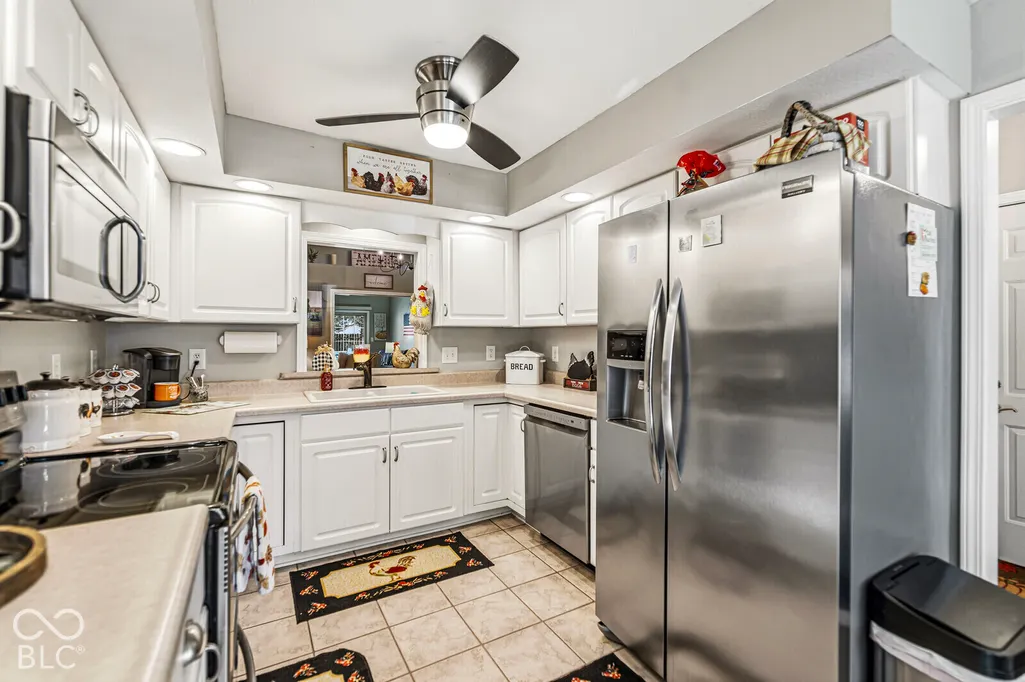
| Appliances | Electric Cooktop,Dishwasher,Disposal,Microwave,Electric Oven,Gas Water Heater |
| HOA Fee | 275 |
| Garage Spaces | 2 |
| Association Fee Includes | Association Home Owners,Snow Removal |
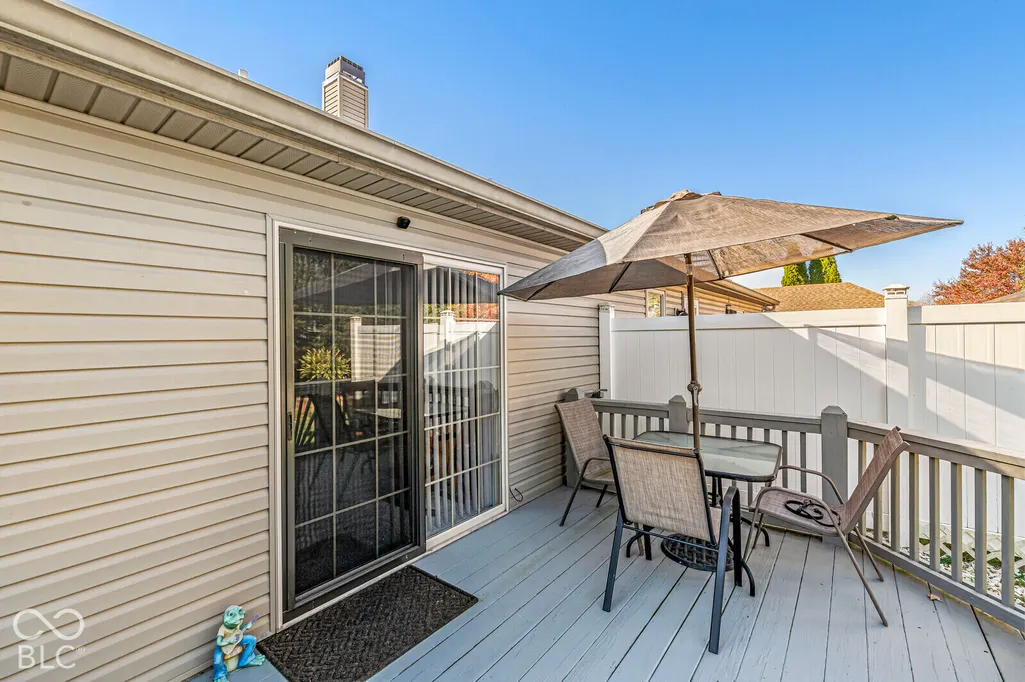
| Patio/Porch Features | Deck,Patio |
| Architectural Style | Ranch |
| Security Features | Smoke Detector(s) |
| Construction Materials | Brick,Vinyl Siding |
| Year Built | 2002 |
| Electric | 200+ Amp Service |
| Township | Perry |
| Levels | One |
| Property Subtype | Single Family Residence |
| Tax Year | 2025 |
| Assoc Fee Paid Per | Annually |
| County | Marion |
| New Construction | No |
| Property Type | Residential |
| HOA | Yes |
| Subdivision Name | Fox Ridge |
| Facing Direction | South |
| Garage Y/N | Yes |
| Total Rooms | 6 |
| Full Baths | 2 |
| Status | Active |
| Directions | GPS Friendly |
| High School | Perry Meridian High School |
| City | Indianapolis |
| High School District | Perry Township Schools |
| MLS Area | 4907 - Marion - Perry |
| Lot Size Square Feet | 5600 |
| Elementary School | Glenns Valley Elementary School |
| Property Attached Y/N | Yes |
| Current Financing | FHA,VA |
| Middle/Junior High School | Perry Meridian Middle School |
| Property Condition | Updated/Remodeled |
| Additional Parcels Y/N | No |
| Virtual Tour | https://listing.threesixtyindy.com/ut/532_Silver_Fox_Ct.html |
| Standard Status | Active |
| Tax Lot | Pt 4 |
| Virtual Tour | https://listing.threesixtyindy.com/bt/532_Silver_Fox_Ct.html |
| Legal Description | Fox Ridge Subdivision Pt L04 Beg Ne Cor L4 W 40.21'S 140' E 39.79' N 140' To Beg 5600Sf |
Interior Features
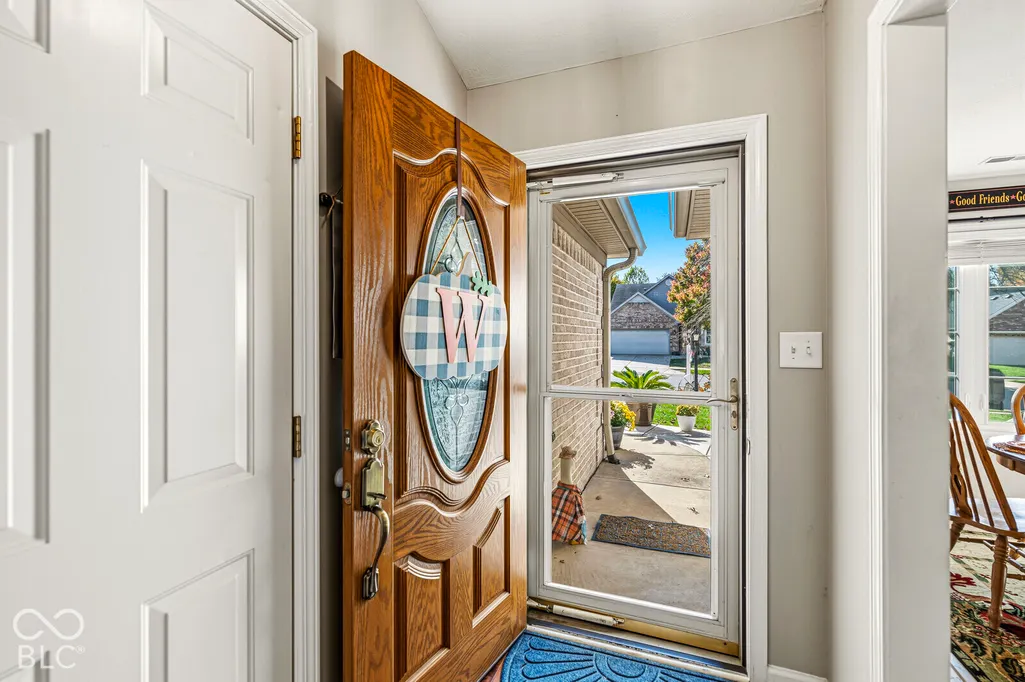
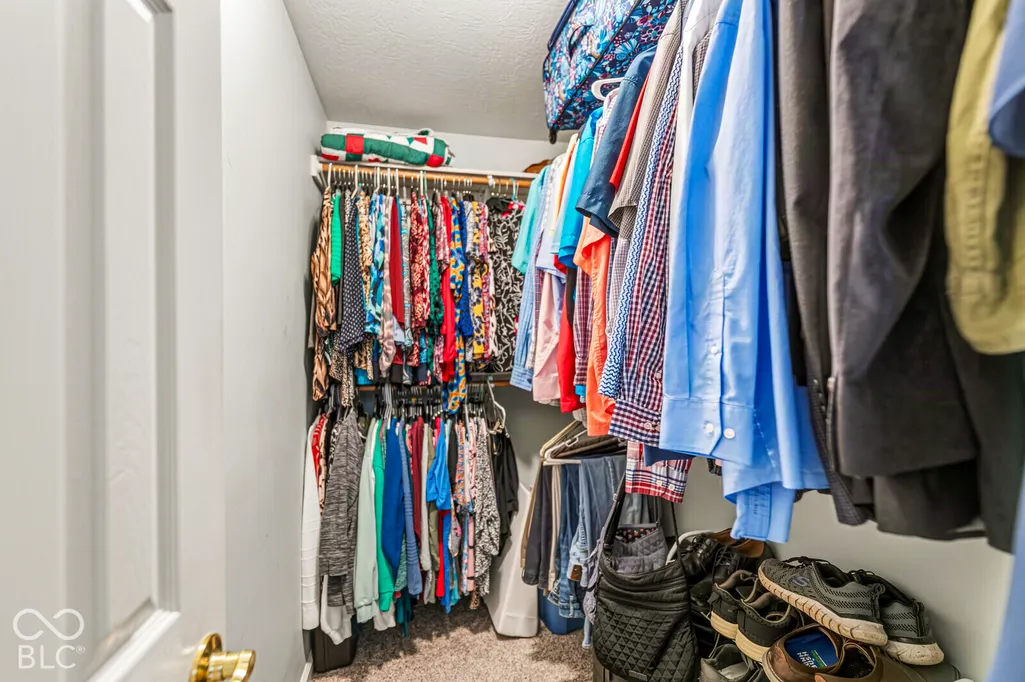
| Interior Amenities | Attic Access,High Ceilings,Walk-In Closet(s),Eat-in Kitchen,Entrance Foyer |
|---|---|
| Total Fireplaces | 1 |
| Fireplace Features | Gas Log,Gas Starter,Masonry |
| Basement (Y/N) | No |
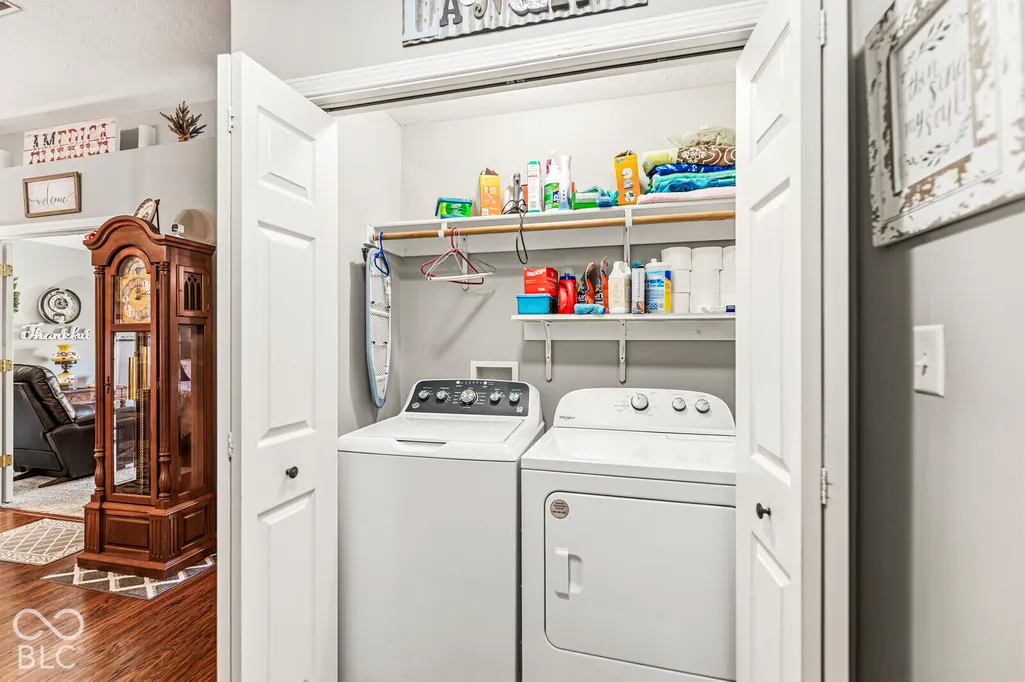
| Laundry Features | Laundry Room,Main Level |
| Total Bedrooms | 2 |
| Main Level Bedrooms | 2 |
| LivingAreaSource | Builder |
| Total Baths | 2 |
Exterior Features
| Parking Features | Attached |
|---|---|
| Lot Features | Sidewalks,Storm Sewer |
| Water Source | Public |
| Foundation Details | Slab |
| Spa | No |
| Building Area Total | 1498 |
| Lot Size Acres | 0.13 |
| Waterfront Y/N | No |
| Other Equipment | Smoke Alarm |
| Horse Amenities | None |
Amenities
- Foreclosure
- Views
- Short Sale
- New Construction
- Adult 55+
- Lease To Own
- No HOA Fees
- Furnished
- Primary On Main
- Air Conditioning
- Seller Finance
- Green
- Fixer Upper
- Horse
- Golf
- Fireplace
- Deck
- Garage
- Basement
- Pool
Property vs Single Family Average in 46217
Price
Taxes
Year Built
Visits
 MIBOR REALTOR® Association All information deemed reliable but not guaranteed. All properties are subject to prior sale, change or withdrawal. Neither listing broker(s) or information provider(s) shall be responsible for any typographical errors, misinformation, misprints and shall be held totally harmless. Listing(s) information is provided for consumer's personal, non-commercial use and may not be used for any purpose other than to identify prospective properties consumers may be interested in purchasing. The data relating to real estate for sale on this website comes in part from the Internet Data Exchange program of the Multiple Listing Service. Real estate listings held by brokerage firms other than NextHome Elite Real Estate may be marked with the Internet Data Exchange logo and detailed information about those properties will include the name of the listing broker(s) when required by the MLS. Copyright ©2026 All rights reserved.
Last Updated: November 6, 2026 10:42 PM UTC
