
Address
5135 Huntersfield Lane, Avon, IN
Price
$ 407,780
Property Attributes
- MLS#22132714
- TypeSingle Family
- Listing Status Active
- CountyHENDRICKS
- CityAvon
- AreaWashington
- NeighborhoodEaston
- Zip46123
- StyleTraditional
- Year Built2026
- Price$ 407,780
- Bedrooms3
- Full Bathrooms2
- Half Bathrooms0
- Sqr Footage1915
- Lot Size0.16 Acres
Data Source:
MIBOR Broker Listing Cooperative
Property Description
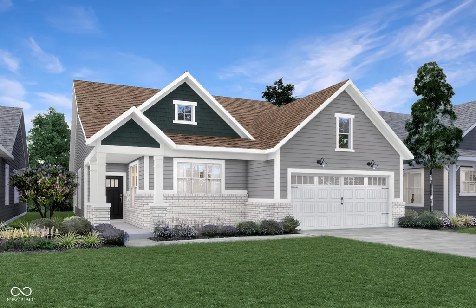
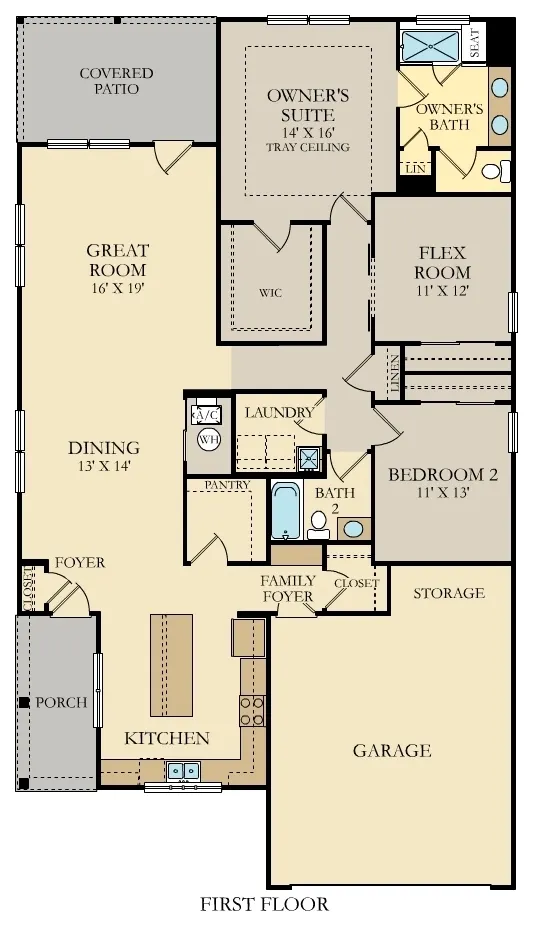
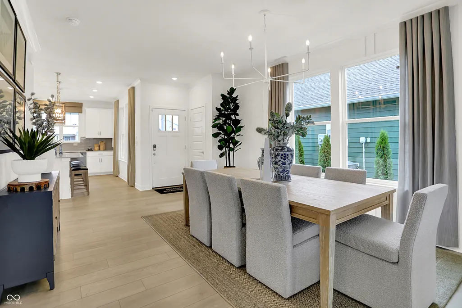
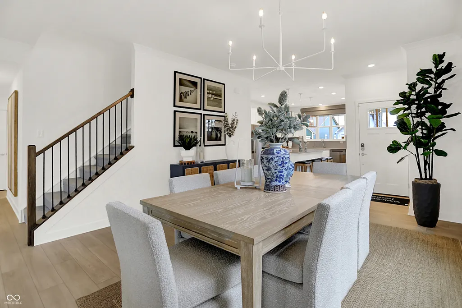
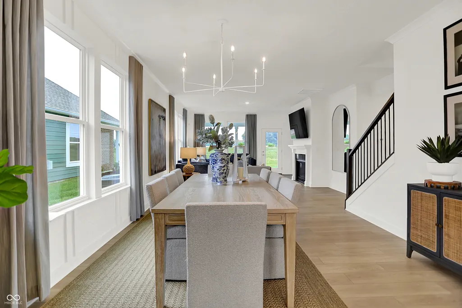
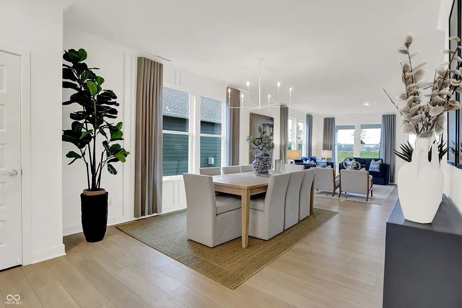
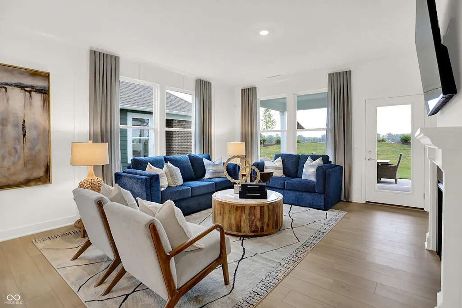
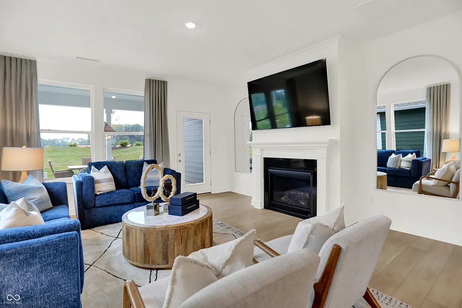
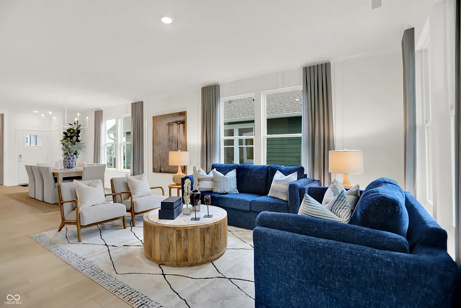
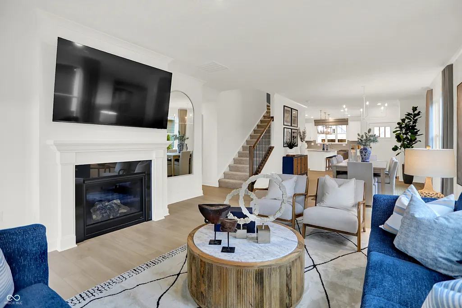
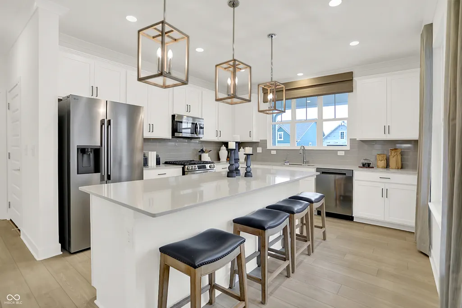
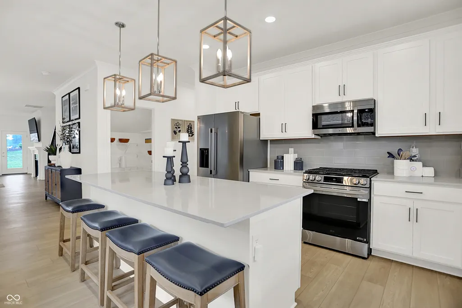
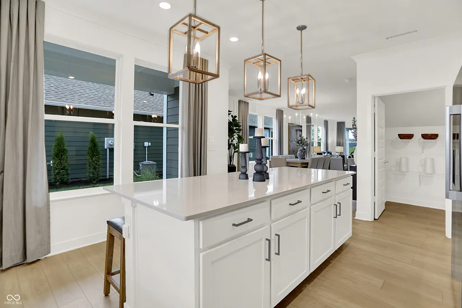
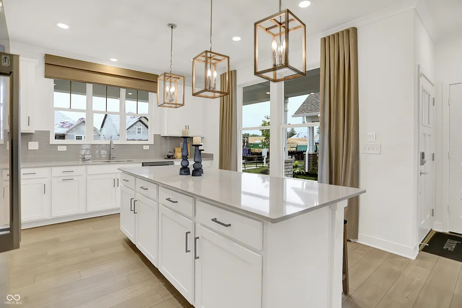
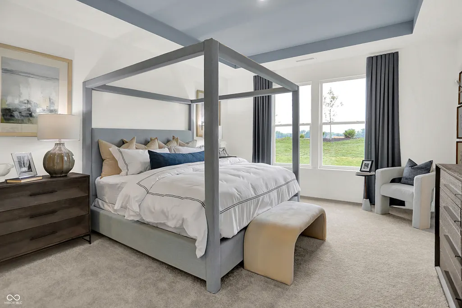
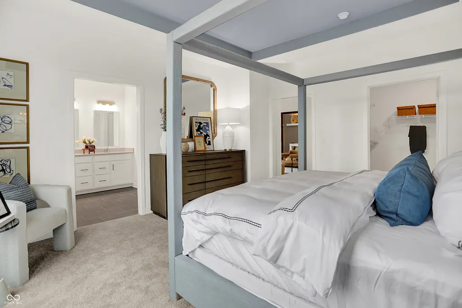
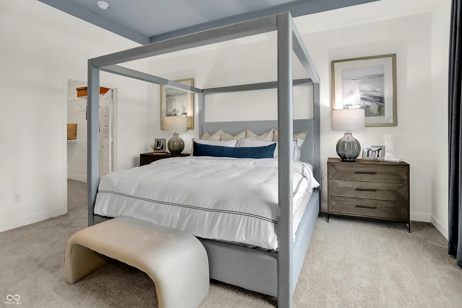
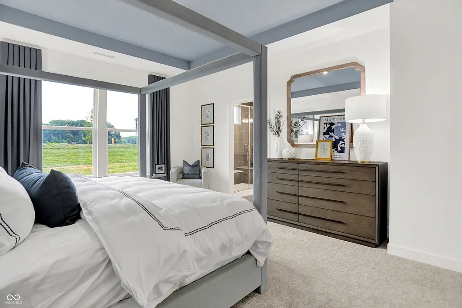
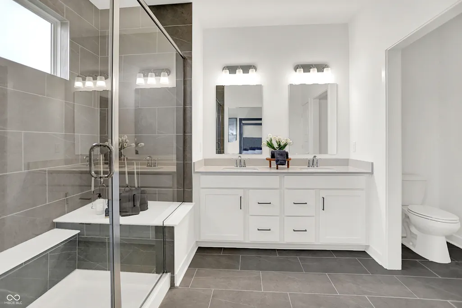
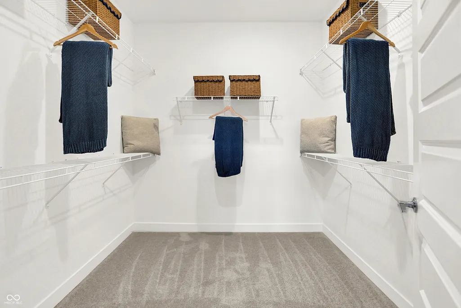
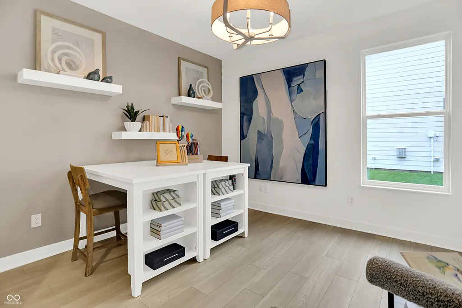
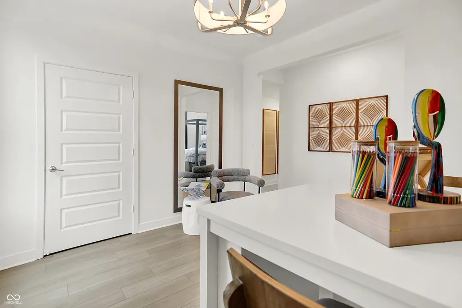
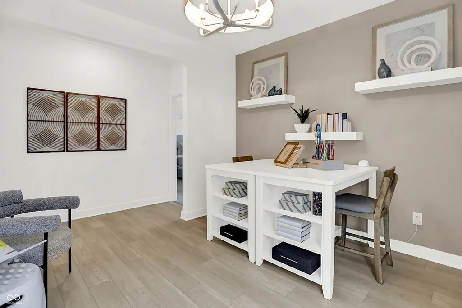
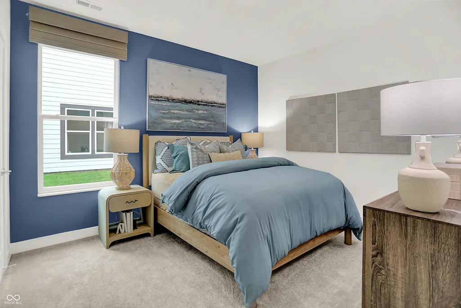
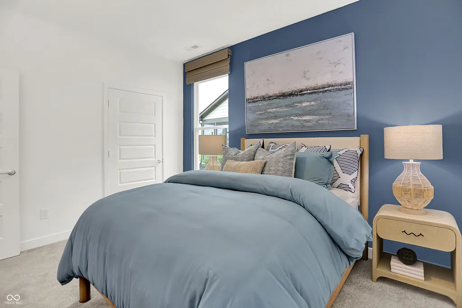
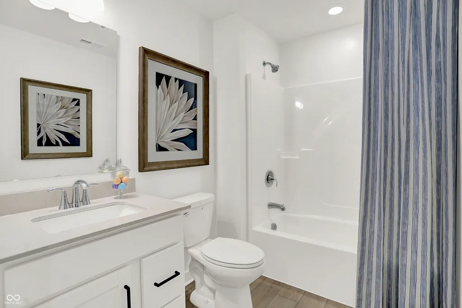
Easton is a new master-planned community of brand-new single-family homes for active adults ages 55+ now selling in Avon, IN. Avon is a charming city with something to offer people in all walks of life. Residents can enjoy outdoor recreation at Avon Town Hall Park or explore the multiuse paths along the Bicentennial Trail. This new single-story home features a generously sized dining room that's perfect for hosting favorite holidays, which opens into a contemporary kitchen with an amply sized center island and a large Great Room. The adjacent covered patio is a tranquil spot to entertain guests and relax and enjoy the outdoors. Flex space offers a quiet retreat for working, crafting, entertaining guests or simply relaxing. The owner's suite is sure to please with a luxe bathroom and large walk-in-closet. A two-car garage with extra storage is included. *Photos/Tour of model may show features not selected in home.
| Price History | |
|---|---|
| 10/23/2026 | Listed $407,780 |
General Features
| Heating | Natural Gas,High Efficiency (90%+ AFUE ) |
|---|---|
| Cooling | Central Air |
| Possession | Closing |
| Appliances | Dishwasher,Electric Water Heater,Disposal,Microwave,Oven,Gas Oven,Range Hood,Refrigerator |
| HOA Fee | 298 |
| Garage Spaces | 2 |
| Association Fee Includes | Association Builder Controls,Clubhouse,Exercise Room,Irrigation,Laundry Connection In Unit,Lawncare,Maintenance Grounds,Maintenance,Pickleball Court,Management,Resident Manager,Snow Removal,Tennis Co |
| Patio/Porch Features | Covered,Patio |
| Architectural Style | Traditional |
| Construction Materials | Brick,Cement Siding |
| Year Built | 2026 |
| Township | Washington |
| Levels | One |
| Property Subtype | Single Family Residence |
| Tax Year | 2025 |
| Assoc Fee Paid Per | Monthly |
| County | Hendricks |
| New Construction | Yes |
| Property Type | Residential |
| Association Amenities | Tennis Court(s),Pickleball Court(s),Trail(s),Exercise Course,Fitness Center,Pool,Clubhouse,Coin Laundry,Laundry,Maintenance Grounds,Maintenance,Management,Snow Removal,Trash |
| HOA | Yes |
| Subdivision Name | Easton |
| Garage Y/N | Yes |
| Total Rooms | 6 |
| Full Baths | 2 |
| Status | Active |
| Directions | E CR 100 N & N CR 500 E |
| City | Avon |
| High School District | Avon Community School Corp |
| MLS Area | 3204 - Hendricks - Washington |
| Lot Size Square Feet | 6760 |
| Property Attached Y/N | No |
| Current Financing | Conventional,FHA,VA |
| Property Condition | New Construction |
| Builder Name | Lennar Homes |
| Standard Status | Active |
| Tax Lot | 228 |
| Virtual Tour | https://my.matterport.com/show/?m=DedRerdxx2V |
| Legal Description | EASTON |
Interior Features
| Interior Amenities | Attic Access,Tray Ceiling(s),Walk-In Closet(s),Wood Work Painted,Kitchen Island,Smart Thermostat |
|---|---|
| Total Fireplaces | 1 |
| Fireplace Features | Gas Log,Great Room |
| Basement (Y/N) | No |
| Total Bedrooms | 3 |
| Main Level Bedrooms | 3 |
| LivingAreaSource | Builder |
| Total Baths | 2 |
Exterior Features
| Exterior Amenities | Smart Lock(s) |
|---|---|
| Parking Features | Attached,Concrete,Garage Door Opener |
| Water Source | Public |
| Foundation Details | Slab |
| Building Area Total | 1915 |
| Lot Size Acres | 0.16 |
| Other Equipment | Smoke Alarm |
| Horse Amenities | None |
Amenities
- Foreclosure
- Views
- Short Sale
- New Construction
- Adult 55+
- Lease To Own
- No HOA Fees
- Furnished
- Primary On Main
- Air Conditioning
- Seller Finance
- Green
- Fixer Upper
- Horse
- Golf
- Fireplace
- Deck
- Garage
- Basement
- Pool
Property vs Single Family Average in 46123
Price
Year Built
Visits
In The Neighborhood
Just Listed
McCordsville
$ 345,000
- Type
- Single Family
Listed by Craig McLaurin of Redfin Corporation
 MIBOR REALTOR® Association All information deemed reliable but not guaranteed. All properties are subject to prior sale, change or withdrawal. Neither listing broker(s) or information provider(s) shall be responsible for any typographical errors, misinformation, misprints and shall be held totally harmless. Listing(s) information is provided for consumer's personal, non-commercial use and may not be used for any purpose other than to identify prospective properties consumers may be interested in purchasing. The data relating to real estate for sale on this website comes in part from the Internet Data Exchange program of the Multiple Listing Service. Real estate listings held by brokerage firms other than NextHome Elite Real Estate may be marked with the Internet Data Exchange logo and detailed information about those properties will include the name of the listing broker(s) when required by the MLS. Copyright ©2026 All rights reserved.
Last Updated: November 6, 2026 10:42 PM UTC
