
Address
6144 S Irwin Street, Indianapolis, IN
Price
$ 245,000
Property Attributes
- MLS#22132319
- TypeSingle Family
- Listing Status Active
- CountyMARION
- CityIndianapolis
- AreaFranklin
- NeighborhoodWildwood Hills
- Zip46237
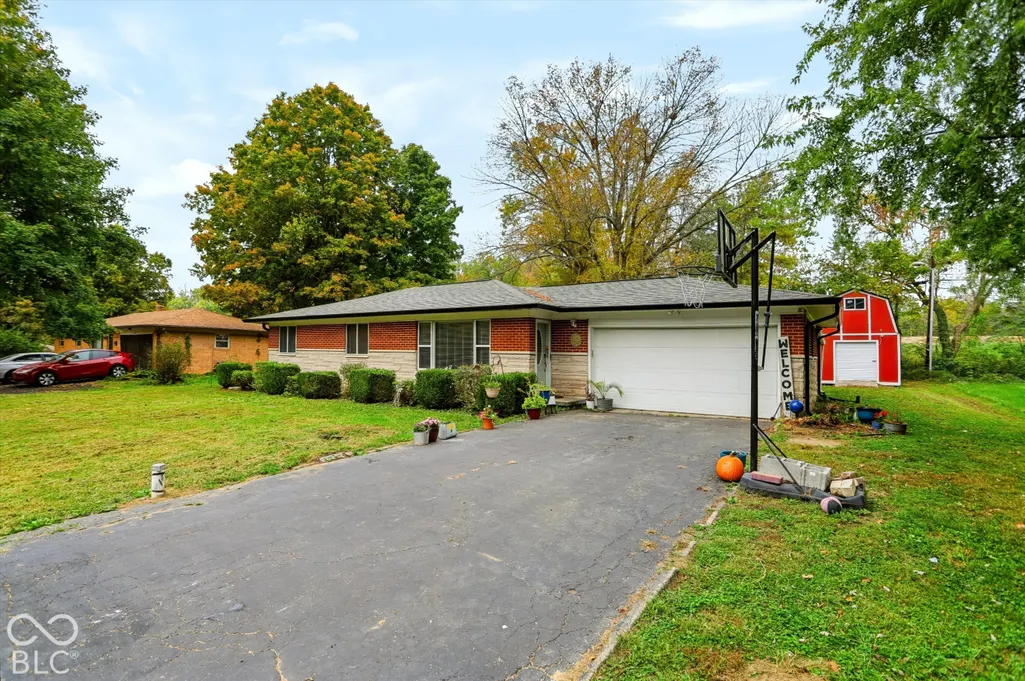
- StyleRanch
- Year Built1960
- Taxes$ 1516
- Price$ 245,000
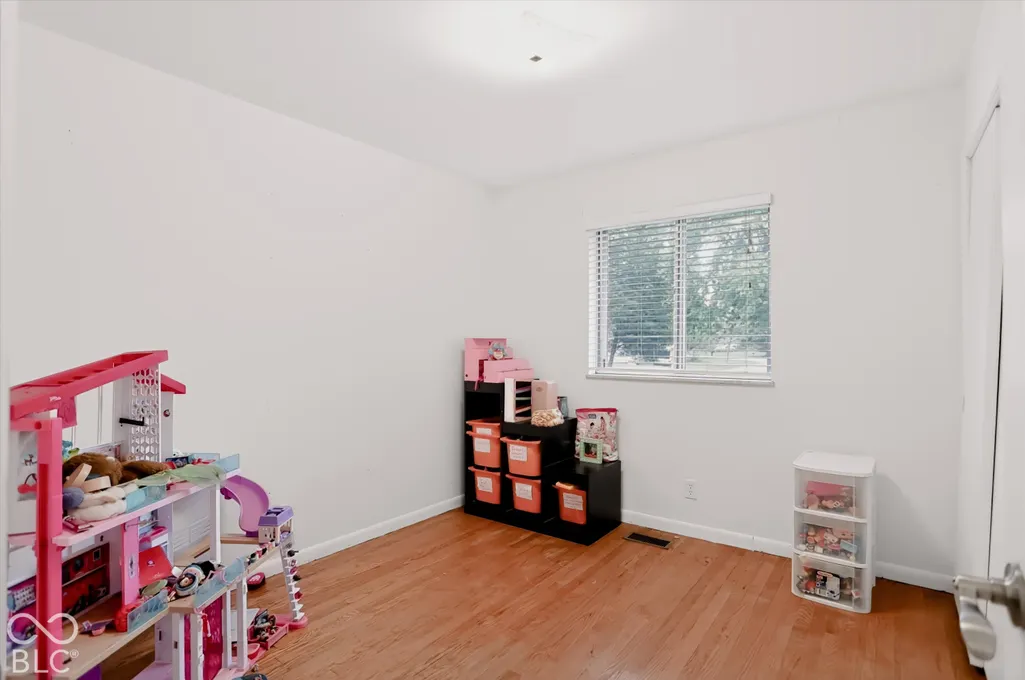
- Bedrooms3
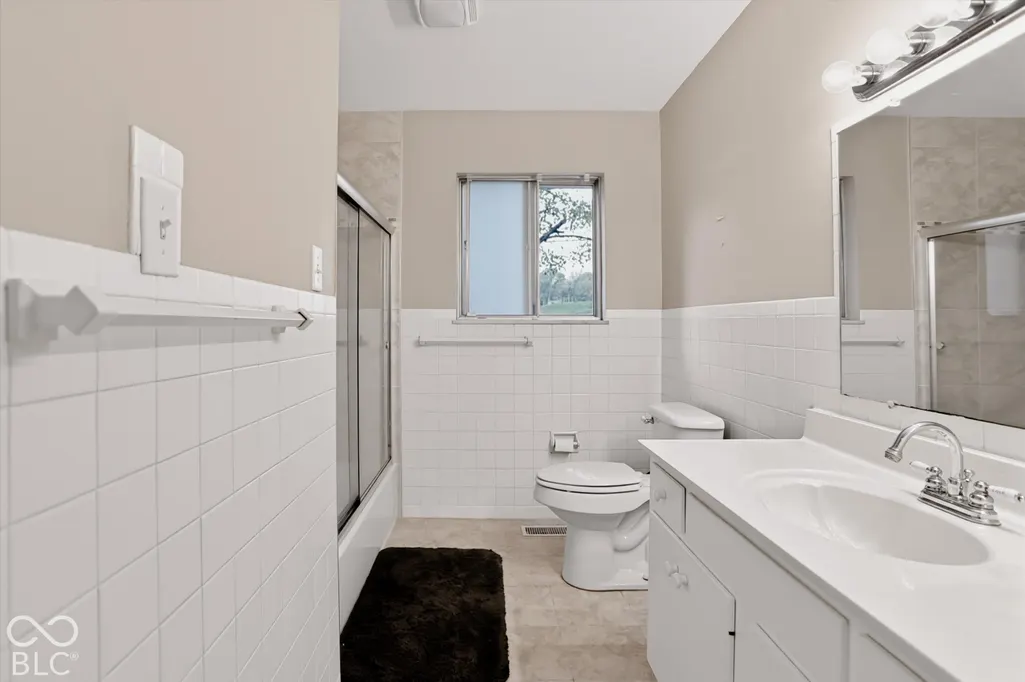
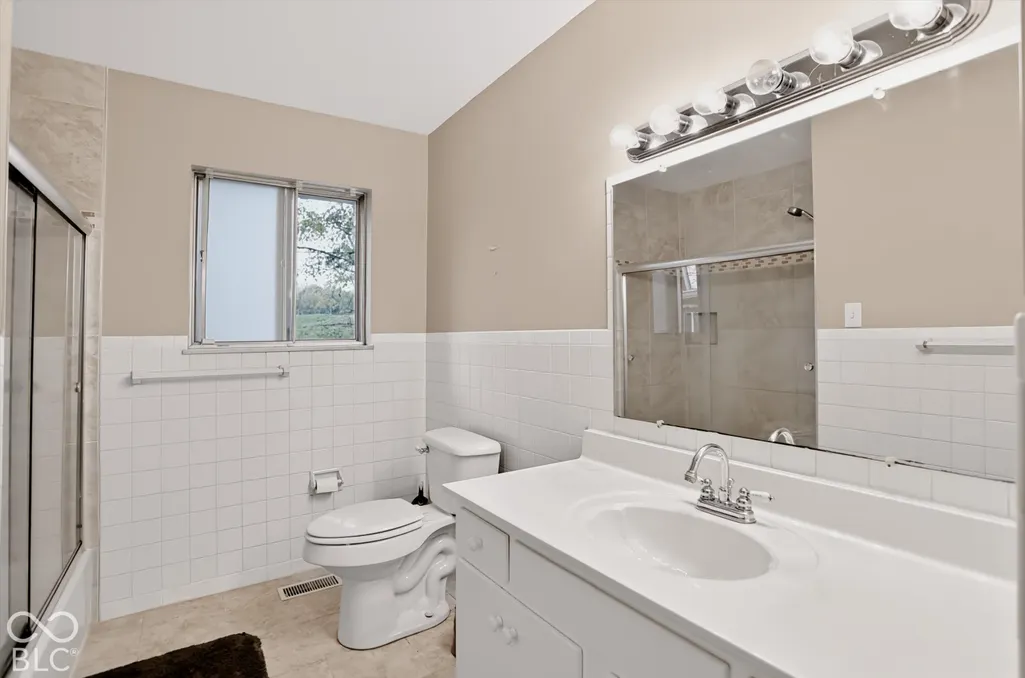
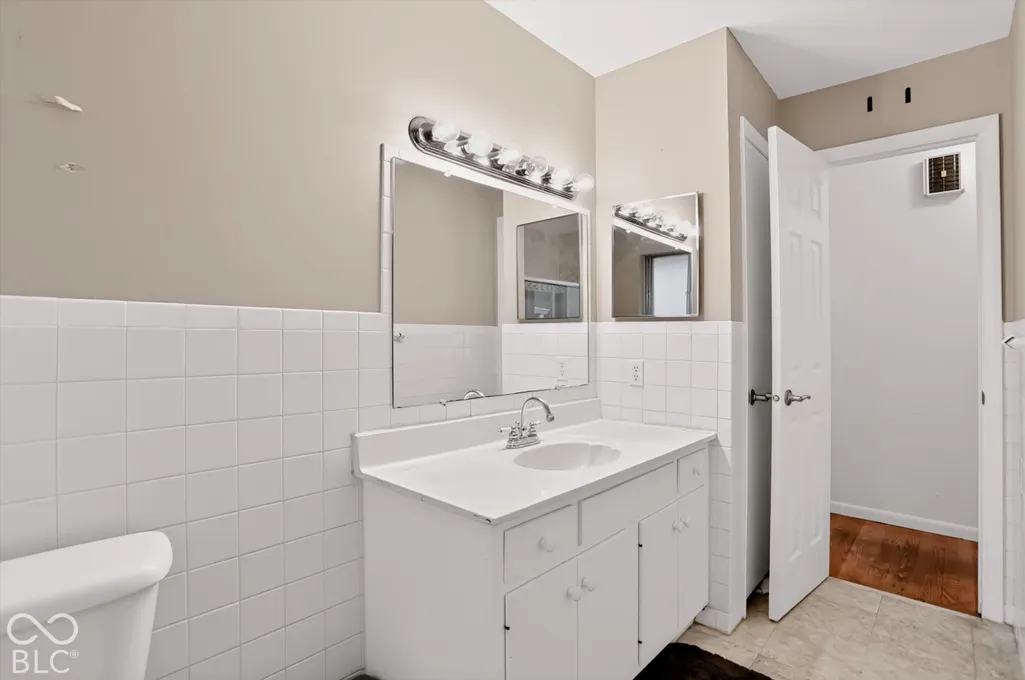
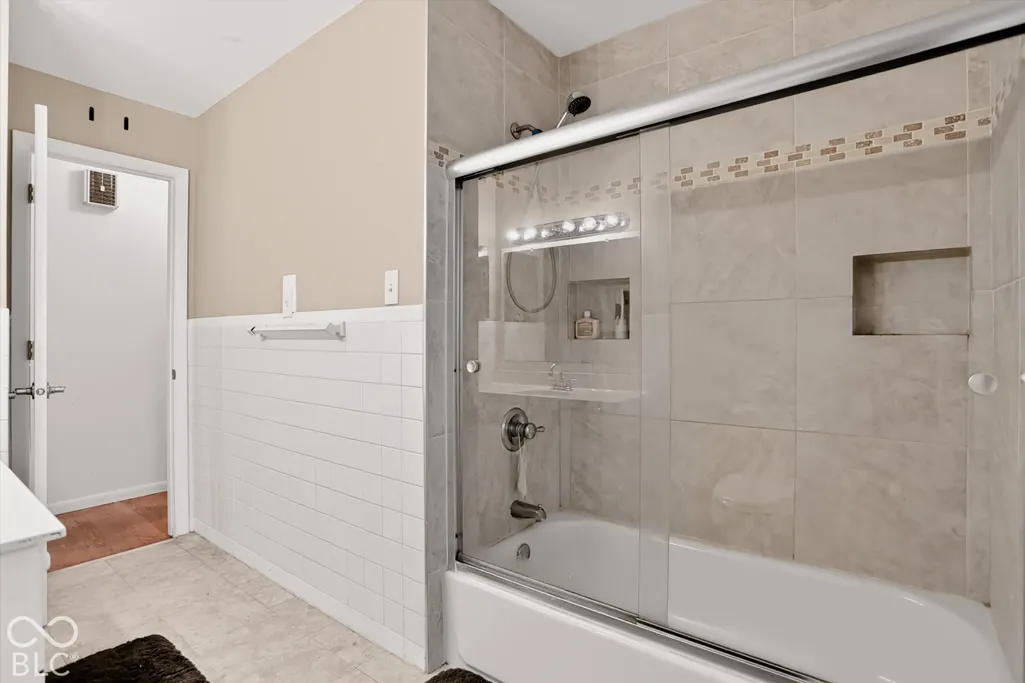
- Full Bathrooms1
- Half Bathrooms0
- Sqr Footage1080
- Lot Size0.37 Acres
Data Source:
MIBOR Broker Listing Cooperative
Property Description
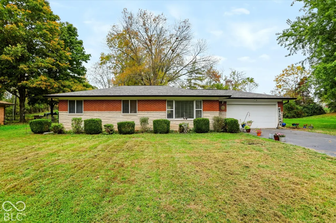
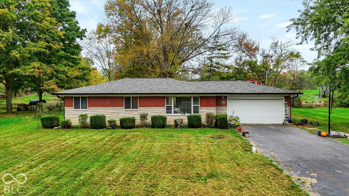
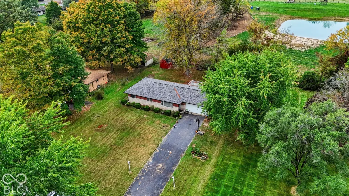
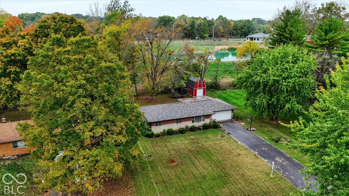
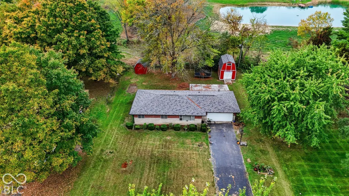
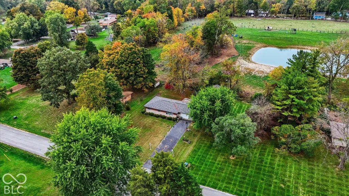
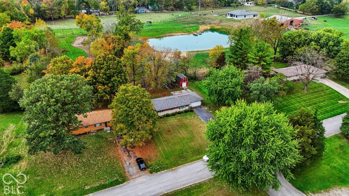
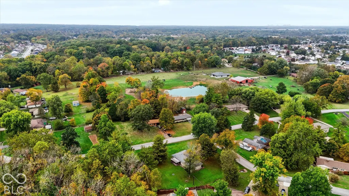
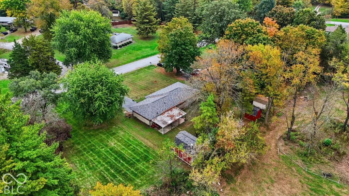
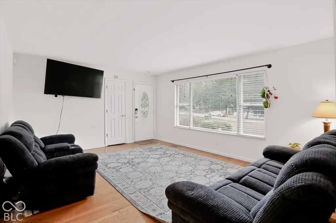
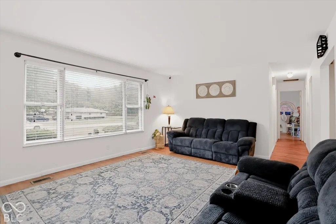
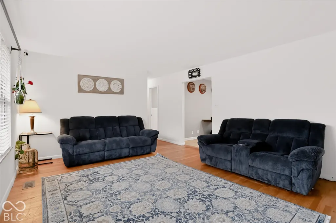
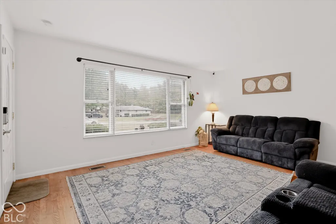
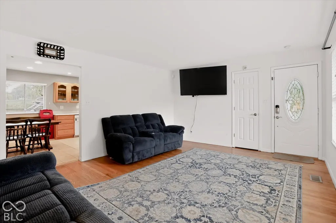
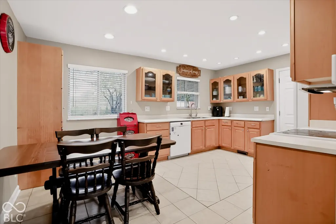
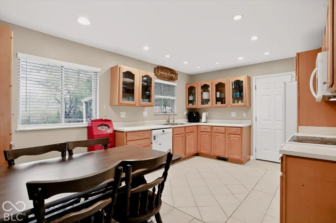
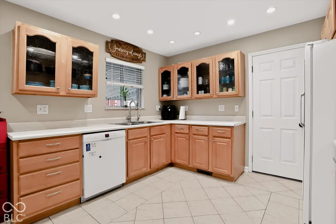
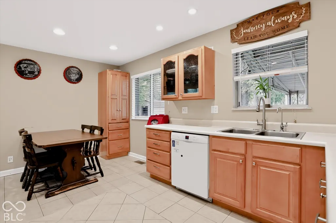
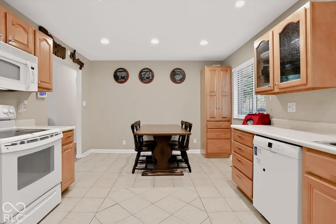
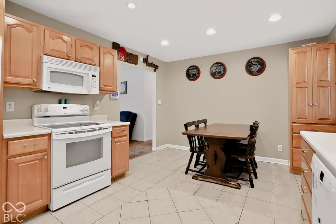
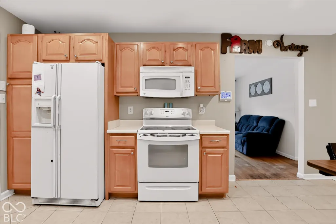
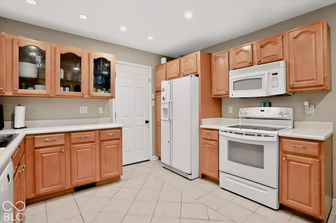
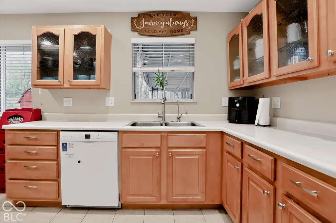
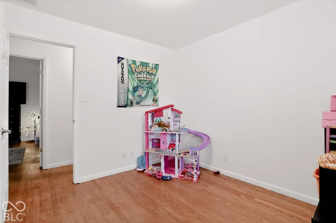
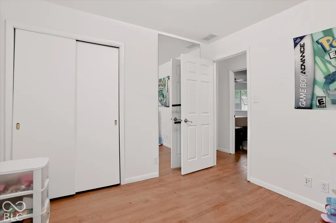
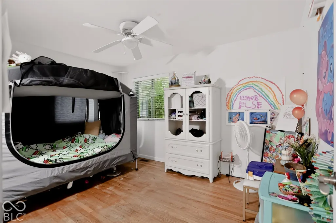
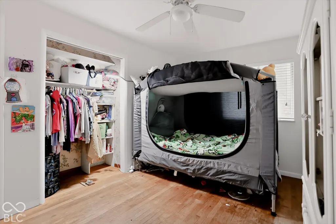
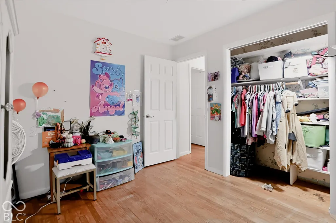
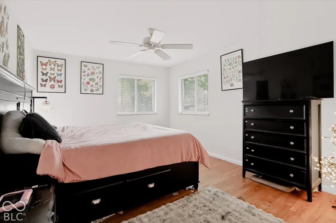
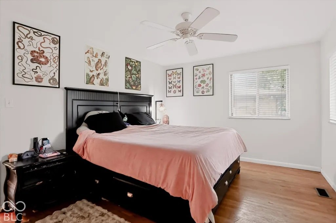
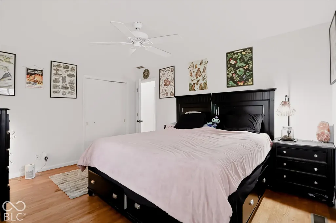
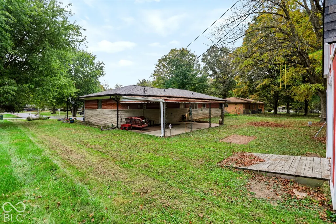
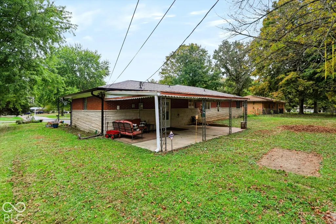
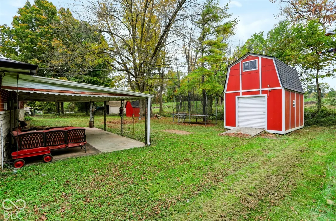
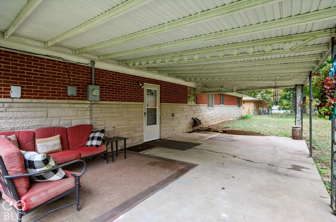
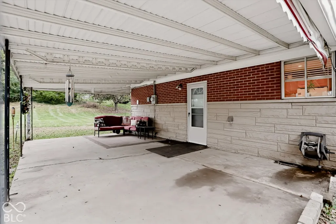
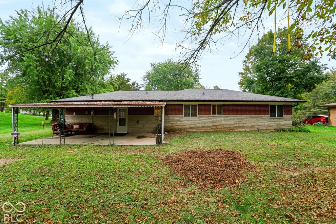
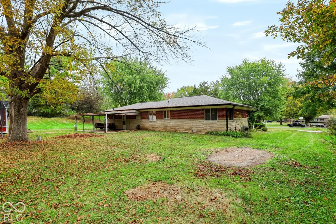
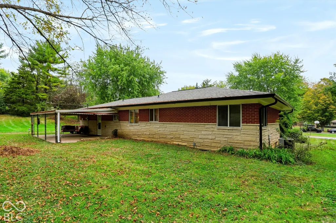
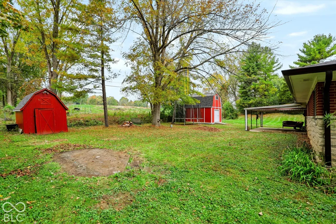
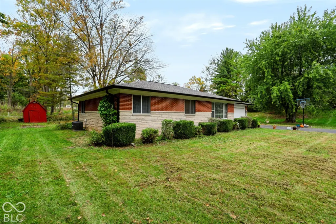
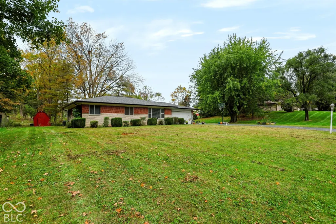
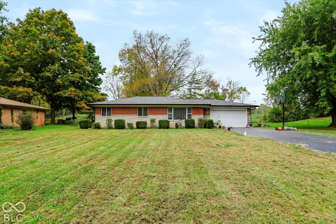
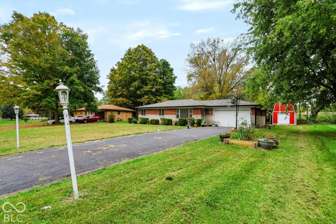
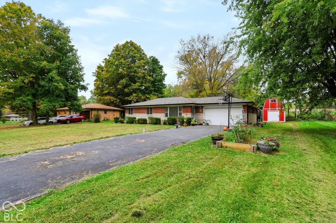
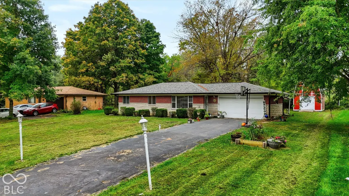
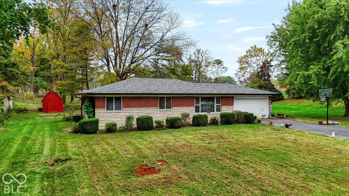
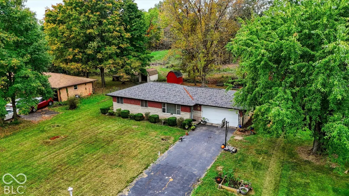
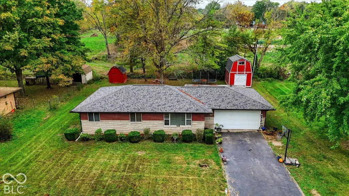
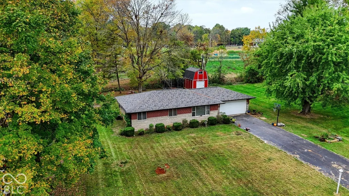
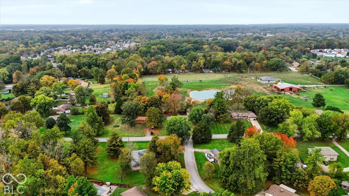
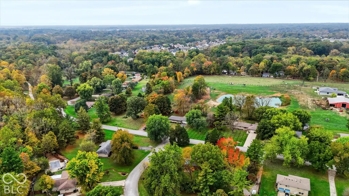
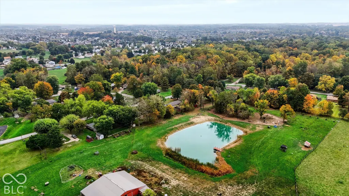
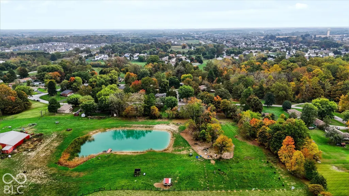
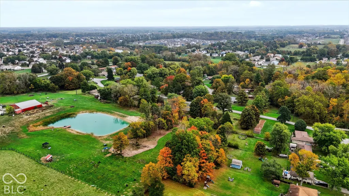
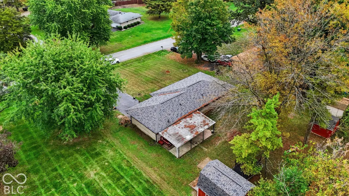
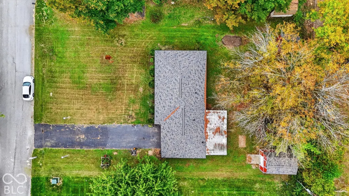
Looking for a home that is far from cookie cutter? Tucked into a quiet Franklin Township neighborhood with mature trees and no HOA, this charming 3-bedroom, 1-bath brick & limestone ranch could be exactly what you have been searching for. Inside, original hardwood floors add timeless character. The spacious eat-in kitchen features ceramic tile flooring, beautiful cabinetry, recessed lighting, and all appliances included. Outside, a large covered porch offers a welcoming spot for cookouts, family gatherings, or simply relaxing and enjoying the peaceful backyard. Additional highlights include a new roof installed in September 2026 and two outbuildings -- a mini barn to store your lawn equipment and an impressive 12x15 two-story storage barn (complete with a garage door, partial insulation, electricity, and its own 60-amp breaker box) to store all your recreational toys, sporting goods & seasonal items. Brand new awning for covered patio to be installed by mid-November. Enjoy the convenience of Indianapolis living while still savoring a peaceful, rural feel -- with a nearby pasture where chickens, turkeys, sheep & pigs roam. Turn-key and ready for its next owners, this charming home offers comfort, character, and ample storage inside and out. Schedule your tour today!
| Elementary School | Middle School | High School |
|---|---|---|
| Bunker Hill Elementary School | Franklin Central Junior High | Franklin Central High School |
| Price History | |
|---|---|
| 10/20/2026 | Listed $249,000 |
| 11/5/2026 | 2$245,000 |
General Features
| Heating | Electric |
|---|---|
| Cooling | Central Air |
| Utilities | Cable Connected,Electricity Connected,Septic System |
| Possession | Negotiable |
| Appliances | Electric Cooktop,Dishwasher,Dryer,Electric Water Heater,Disposal,MicroHood,Microwave,Electric Oven,Refrigerator,Washer,Water Softener Owned |
| Garage Spaces | 2 |
| Patio/Porch Features | Covered |
| Architectural Style | Ranch |
| Construction Materials | Brick,Stone |
| Year Built | 1960 |
| Electric | 200+ Amp Service |
| Township | Franklin |
| Levels | One |
| Property Subtype | Single Family Residence |
| Tax Year | 2025 |
| County | Marion |
| New Construction | No |
| Property Type | Residential |
| HOA | No |
| Subdivision Name | Wildwood Hills |
| Garage Y/N | Yes |
| Other Structures | Outbuilding |
| Total Rooms | 5 |
| Full Baths | 1 |
| Status | Active |
| Directions | GPS Friendly |
| High School | Franklin Central High School |
| City | Indianapolis |
| High School District | Franklin Township Com Sch Corp |
| MLS Area | 4906 - Marion - Franklin |
| Lot Size Square Feet | 16000 |
| Elementary School | Bunker Hill Elementary School |
| Property Attached Y/N | No |
| Middle/Junior High School | Franklin Central Junior High |
| Property Condition | Updated/Remodeled |
| Standard Status | Active |
| Tax Lot | 27 |
| Legal Description | Wildwood Hills Sec 1 L 27 |
Interior Features
| Interior Amenities | Attic Pull Down Stairs,Paddle Fan,Hi-Speed Internet Availbl,Eat-in Kitchen,Wired for Data |
|---|---|
| Basement (Y/N) | No |
| Laundry Features | Connections All |
| Total Bedrooms | 3 |
| Main Level Bedrooms | 3 |
| LivingAreaSource | Broker |
| Total Baths | 1 |
Exterior Features
| Exterior Amenities | Barn Mini,Lighting,Smart Lock(s),Storage Shed |
|---|---|
| Parking Features | Attached |
| Lot Features | Mature Trees |
| Water Source | Well,Private |
| Foundation Details | Crawl Space |
| Spa | No |
| Building Area Total | 1080 |
| Lot Size Acres | 0.37 |
| Waterfront Y/N | No |
| Other Equipment | Iron Filter,Security System Owned,Smoke Alarm |
| Horse Amenities | None |
Amenities
- Foreclosure
- Views
- Short Sale
- New Construction
- Adult 55+
- Lease To Own
- No HOA Fees
- Furnished
- Primary On Main
- Air Conditioning
- Seller Finance
- Green
- Fixer Upper
- Horse
- Golf
- Fireplace
- Deck
- Garage
- Basement
- Pool
Property vs Single Family Average in 46237
Price
Taxes
Year Built
Visits
 MIBOR REALTOR® Association All information deemed reliable but not guaranteed. All properties are subject to prior sale, change or withdrawal. Neither listing broker(s) or information provider(s) shall be responsible for any typographical errors, misinformation, misprints and shall be held totally harmless. Listing(s) information is provided for consumer's personal, non-commercial use and may not be used for any purpose other than to identify prospective properties consumers may be interested in purchasing. The data relating to real estate for sale on this website comes in part from the Internet Data Exchange program of the Multiple Listing Service. Real estate listings held by brokerage firms other than NextHome Elite Real Estate may be marked with the Internet Data Exchange logo and detailed information about those properties will include the name of the listing broker(s) when required by the MLS. Copyright ©2026 All rights reserved.
Last Updated: November 6, 2026 10:42 PM UTC
