
Open House Sat, Nov 14th 11:00 AM - 12:30 PM
Address
10826 Gates Creek Drive, Indianapolis, IN
Price
$ 414,900
Property Attributes
- MLS#22131538
- TypeSingle Family
- Listing Status Active
- CountyMARION
- CityIndianapolis
- AreaFranklin
- NeighborhoodMontgomery Woods
- Zip46239
- StyleContemporary
- Year Built2025
- Price$ 414,900
- Bedrooms5
- Full Bathrooms3
- Half Bathrooms1
- Sqr Footage3042
Data Source:
MIBOR Broker Listing Cooperative
Property Description
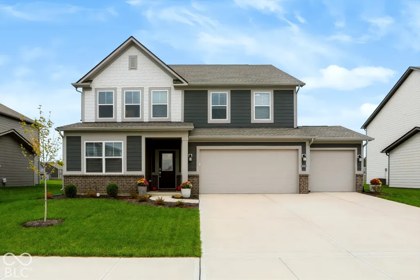
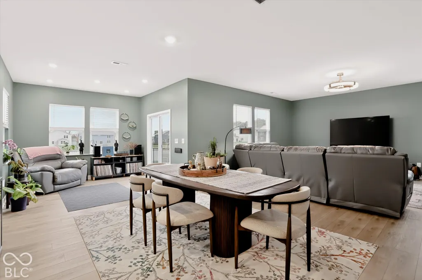
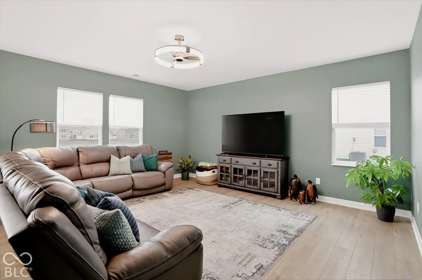
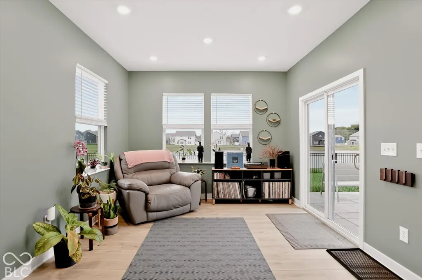
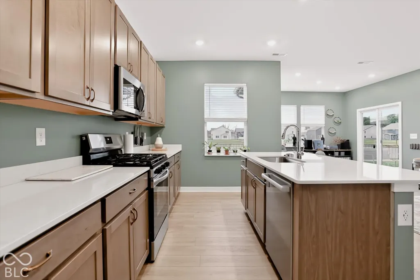
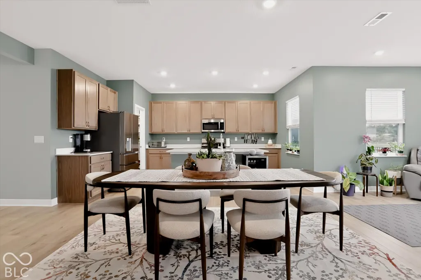
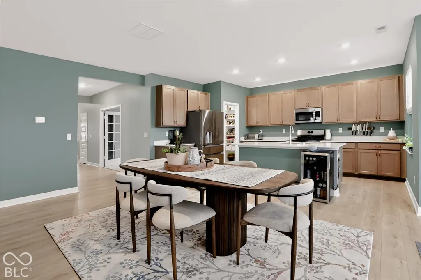
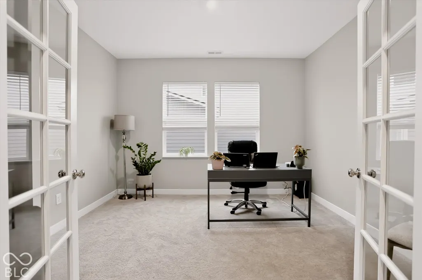
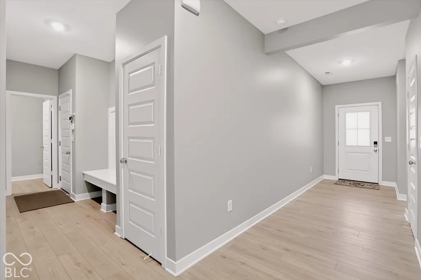
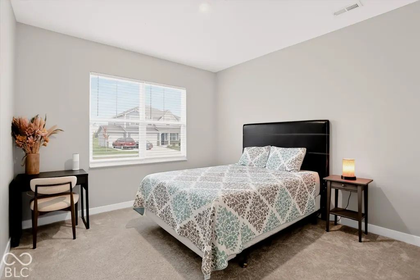
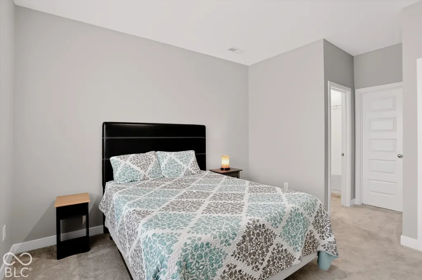
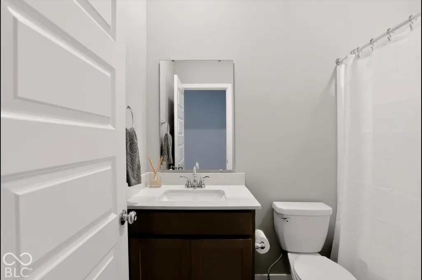
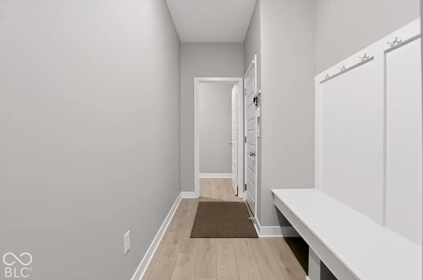
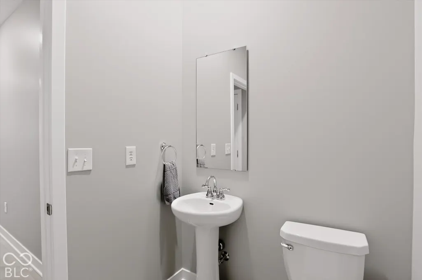
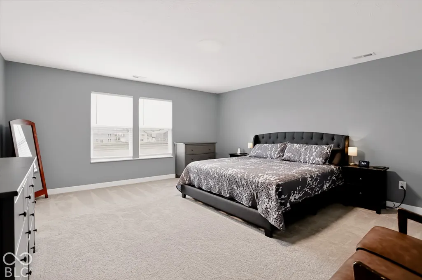
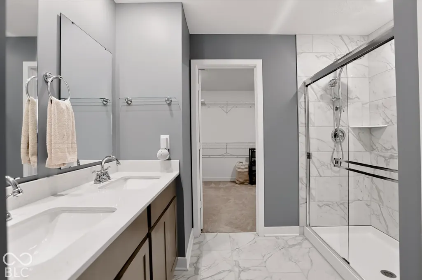
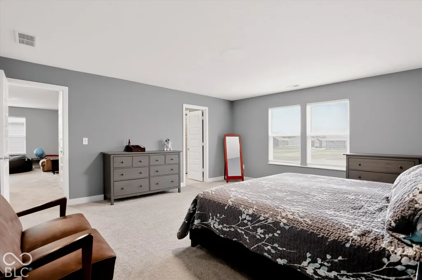
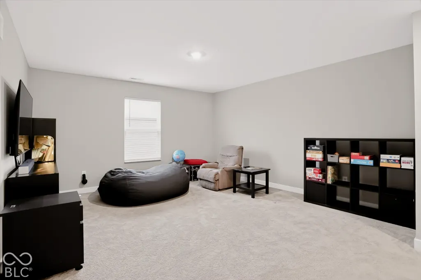
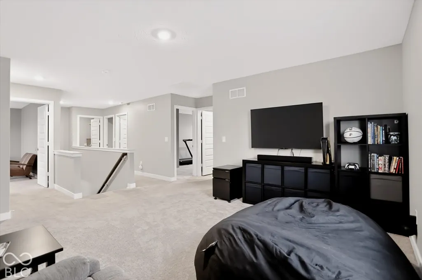
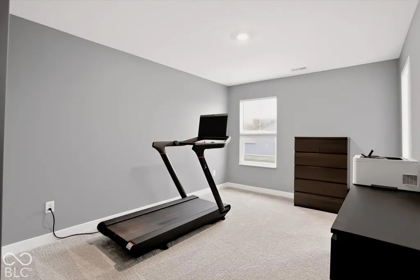
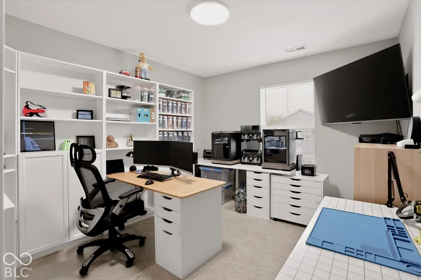
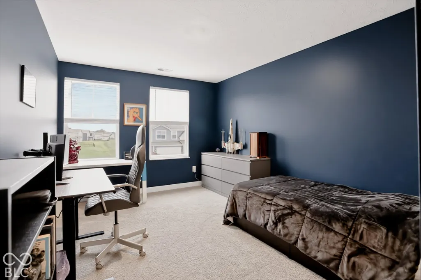
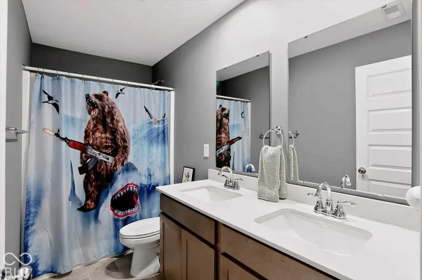
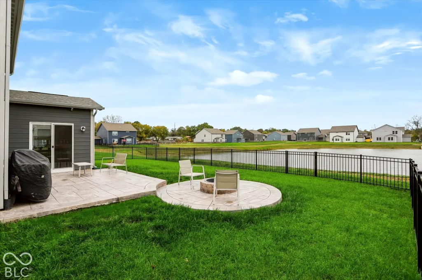
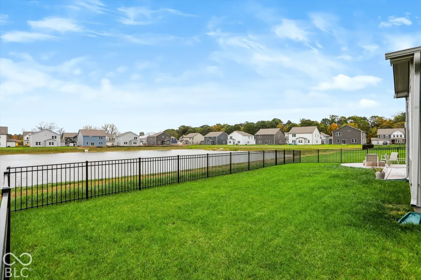
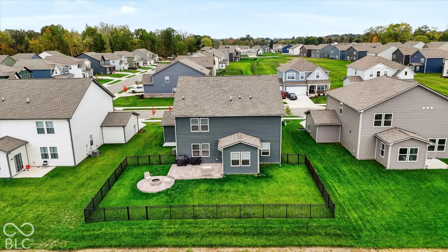
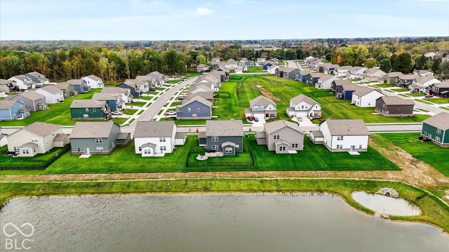
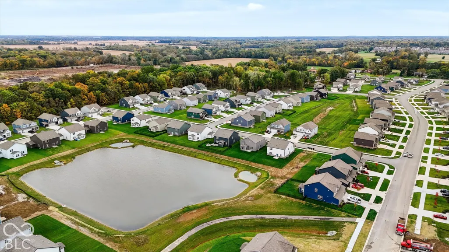
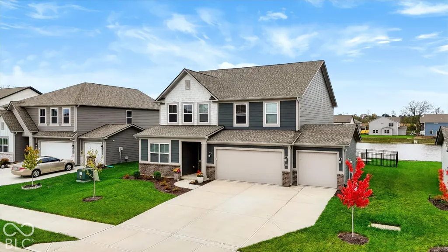
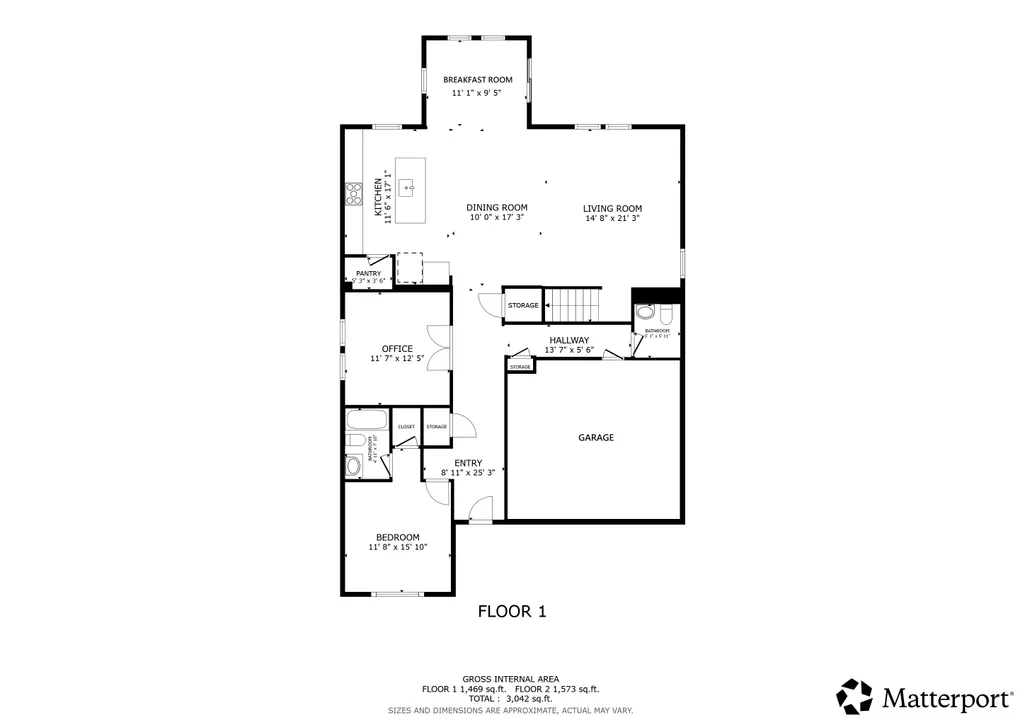
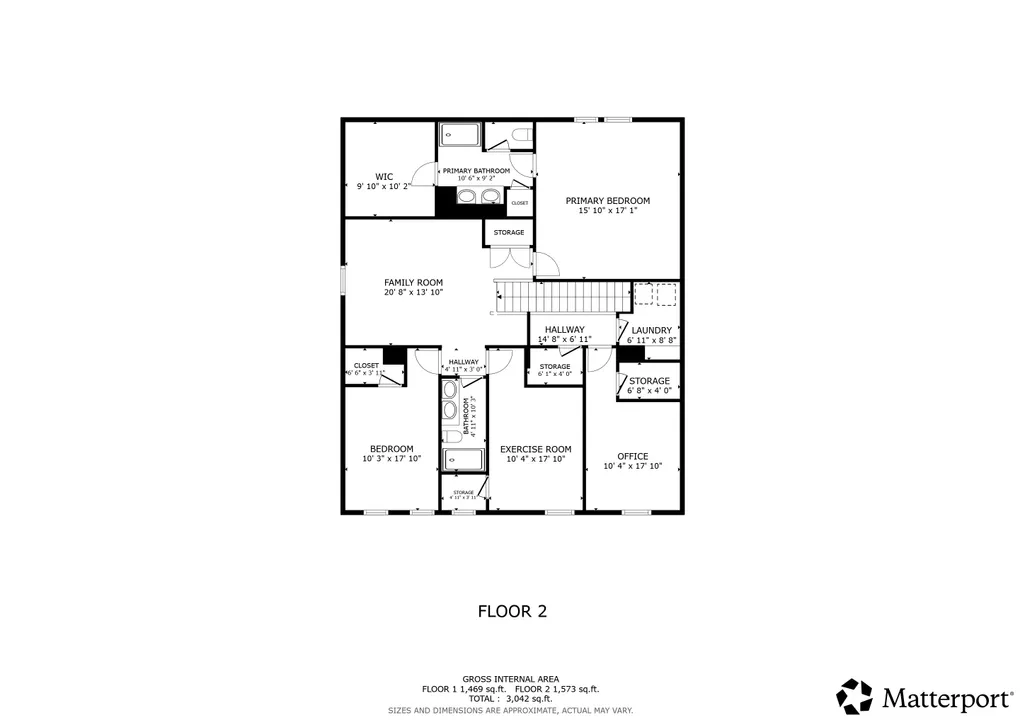
Welcome to 10826 Gates Creek Dr in Indianapolis! Built in 2025, this beautiful Craftsman-style home offers 5 bedrooms and 3.5 bathrooms with a thoughtfully designed layout. The open-concept main level seamlessly connects the kitchen, dining, and living areas, creating an inviting space for everyday living and entertaining. The kitchen features a large center island, ample cabinetry, and a pantry for added convenience. A first-floor bedroom suite and separate home office provide flexibility for guests, multigenerational living, or working from home. Upstairs, the spacious primary suite features a private bathroom and walk-in closet, along with three additional bedrooms and a family room perfect for movie nights or relaxing together. Additional features include an owned water softener, whole-house humidifier, polyurea-coated garage floor, plus an EV charger, offering enhanced comfort, convenience, and functionality. Outside, the fully fenced backyard backs up to a pond, offering a peaceful backdrop for morning coffee, evening relaxation, or weekend gatherings. The patio and fire pit create the perfect setting for outdoor entertaining. A 3-car attached garage provides plenty of room for parking and storage
| Elementary School | Middle School | High School |
|---|---|---|
| New Bethel Elementary | Franklin Central Junior High | Franklin Central High School |
| Price History | |
|---|---|
| 10/20/2026 | Listed $425,000 |
| 11/6/2026 | 3$414,900 |
General Features
| Heating | Natural Gas |
|---|---|
| Cooling | Central Air |
| Possession | Closing |
| Appliances | Dishwasher,Dryer,Humidifier,Microwave,Gas Oven,Refrigerator,Washer,Water Softener Owned |
| HOA Fee | 385 |
| Garage Spaces | 3 |
| Patio/Porch Features | Patio |
| Architectural Style | Contemporary |
| Construction Materials | Brick,Shingle Siding |
| Year Built | 2025 |
| Township | Franklin |
| Levels | Two |
| Property Subtype | Single Family Residence |
| Tax Year | 2025 |
| Assoc Fee Paid Per | Semi-Annually |
| County | Marion |
| New Construction | No |
| Property Type | Residential |
| HOA | Yes |
| Subdivision Name | Montgomery Woods |
| Garage Y/N | Yes |
| Total Rooms | 11 |
| Full Baths | 3 |
| Status | Active |
| Directions | GPS Friendly |
| High School | Franklin Central High School |
| City | Indianapolis |
| High School District | Franklin Township Com Sch Corp |
| MLS Area | 4906 - Marion - Franklin |
| Elementary School | New Bethel Elementary |
| Property Attached Y/N | No |
| Middle/Junior High School | Franklin Central Junior High |
| Virtual Tour | https://my.matterport.com/show/?m=QktFk5vF7za |
| Standard Status | Active |
| Tax Lot | 104 |
| Virtual Tour | https://my.matterport.com/show/?m=QktFk5vF7za |
| Legal Description | MONTGOMERY WOODS SEC 1 L104 |
Interior Features
| Interior Amenities | Walk-In Closet(s) |
|---|---|
| Basement (Y/N) | No |
| Half Baths | 1 |
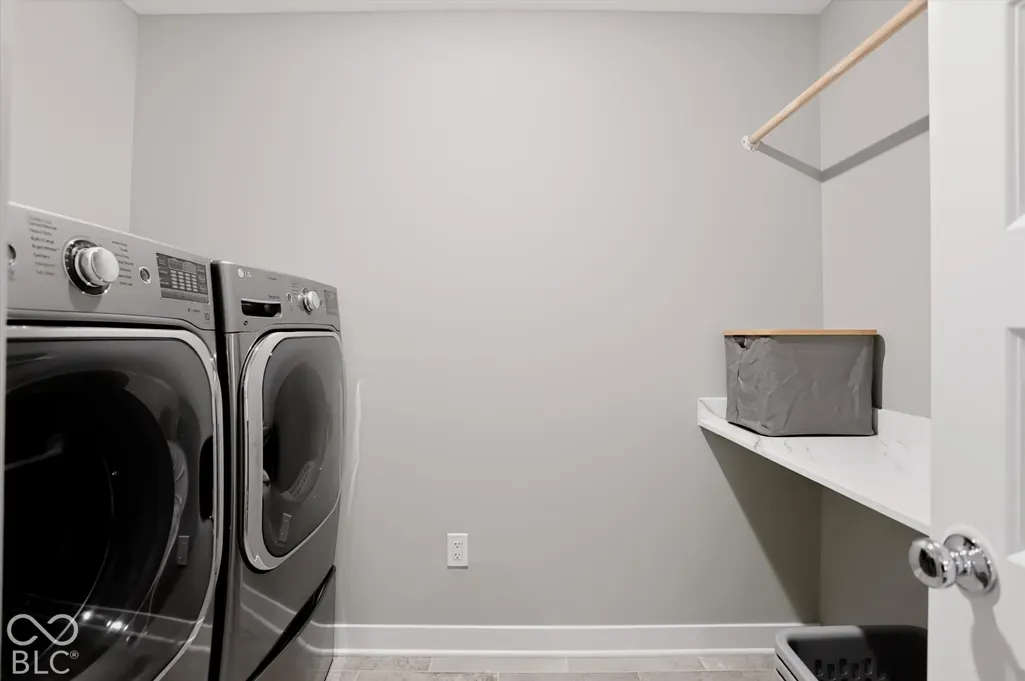
| Laundry Features | Upper Level |
| Total Bedrooms | 5 |
| Main Level Bedrooms | 1 |
| LivingAreaSource | Plans |
| Total Baths | 4 |
Exterior Features
| Exterior Amenities | Fire Pit |
|---|---|
| Fencing | Full |
| Parking Features | Attached |
| Water Source | Public |
| Foundation Details | Slab |
| Building Area Total | 3042 |
| Horse Amenities | None |
Amenities
- Foreclosure
- Views
- Short Sale
- New Construction
- Adult 55+
- Lease To Own
- No HOA Fees
- Furnished
- Primary On Main
- Air Conditioning
- Seller Finance
- Green
- Fixer Upper
- Horse
- Golf
- Fireplace
- Deck
- Garage
- Basement
- Pool
Property vs Single Family Average in 46239
Price
Year Built
Visits
 MIBOR REALTOR® Association All information deemed reliable but not guaranteed. All properties are subject to prior sale, change or withdrawal. Neither listing broker(s) or information provider(s) shall be responsible for any typographical errors, misinformation, misprints and shall be held totally harmless. Listing(s) information is provided for consumer's personal, non-commercial use and may not be used for any purpose other than to identify prospective properties consumers may be interested in purchasing. The data relating to real estate for sale on this website comes in part from the Internet Data Exchange program of the Multiple Listing Service. Real estate listings held by brokerage firms other than NextHome Elite Real Estate may be marked with the Internet Data Exchange logo and detailed information about those properties will include the name of the listing broker(s) when required by the MLS. Copyright ©2026 All rights reserved.
Last Updated: November 6, 2026 10:42 PM UTC
